

How the Right Ranch Floor Plan Can Shape Your Entire Home
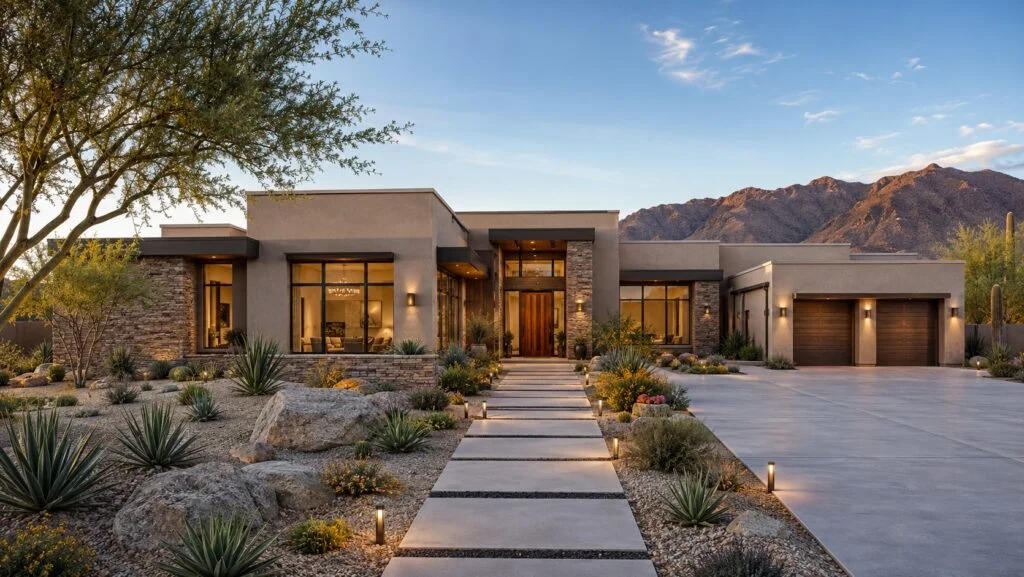
The front of a house can make someone stop scrolling, but the floor plan is what determines whether they can imagine living there. A kitchen that sits in the wrong place, bedrooms without enough privacy, or a long stretch of wasted hallway can turn an attractive house into an inconvenient one.
That is one reason a ranch house floor plan continues to appeal to homeowners who want practical single-level living. With the main rooms arranged across one floor, a ranch home can create easier movement between everyday spaces while still offering room for privacy, entertaining, storage, and outdoor living. House Plans for Building gives homeowners a range of ranch designs to compare, making it easier to start with an established layout instead of designing a home from scratch.
The Floor Plan Should Come Before the First Brick
Choosing a house plan is not simply about finding a design that looks good from the street. The layout needs to work for the people who will use it every day.
A homeowner can picture a beautiful kitchen, a welcoming front entrance, or a spacious living room from an exterior rendering. What the rendering cannot show is how those spaces work together. That is where the floor plan becomes important.
A practical ranch layout can place the most frequently used areas within easy reach while keeping private rooms away from busy gathering spaces. The absence of stairs can also make movement through the home more straightforward, particularly for households thinking about long-term convenience.
The key is to look at the home as a sequence of everyday activities rather than as a collection of rooms.
Why Ranch Homes Work So Well for Everyday Living
Single-level living has a natural simplicity. Someone can move from the bedroom to the kitchen, from the kitchen to the living room, and from the living room to an outdoor area without changing floors.
That arrangement can be useful for families, couples, and homeowners who simply prefer having everything within easy reach. It can also make the home feel more connected because shared areas and private spaces are organized within the same overall footprint.
A ranch home can also adapt to different routines. One household might need several bedrooms close to one another, while another may want the primary suite separated from guest or family bedrooms. Someone who works from home may prioritize a quiet office. A household that entertains frequently may want the kitchen, dining area, and living room to function as one connected gathering space.
The floor plan determines how well those priorities can coexist.
What Should Homeowners Examine on a Ranch Floor Plan?
Square footage and bedroom count are useful starting points, but they do not tell the whole story. Before selecting a design, homeowners should pay attention to the relationships between rooms.
Some of the most important details include
- Kitchen placement and its connection to dining, living, pantry, garage, or outdoor areas
- Bedroom arrangement and whether the layout provides the desired level of privacy
- Bathroom access for residents and guests without disrupting private spaces
- Laundry location and how easily it connects with bedrooms or utility areas
- Storage capacity through closets, pantries, mudrooms, garages, and other dedicated spaces
- Indoor-outdoor connections through patios, porches, decks, or backyard access
- Traffic flow through entryways, hallways, living spaces, and frequently used rooms
These details can have more influence on daily comfort than an impressive room count.
House Plans for Building Offers Ranch Designs to Compare
Homeowners do not all need the same ranch layout, which is why having several designs to review can make the selection process more useful. House Plans for Building offers a collection of single-story ranch plans with different designs and price points.
Among the available options, The Hector is listed at $470 and The Vargas at $595. The Flannery is listed at $945, while The Ajo is priced at $1,019.
For homeowners considering other price points, the collection includes The Erica and The Molina, both listed at $1,280. The Sarah is listed at $1,500, while The Crocket is $1,540. The Adorno and The Rivera are each listed at $1,595.
The collection also includes The Murray at $1,615, The Bayless at $1,779, and The Spruce at $1,835.
These prices provide a useful way to begin comparing the available designs, but cost should not be the only consideration. A lower-priced plan is not automatically a better fit, just as a higher-priced plan is not necessarily more suitable. The layout needs to match the homeowner's requirements and building site.
Look at How the Home Will Be Used
One of the simplest ways to evaluate a ranch house floor plan is to mentally walk through an ordinary day.
Picture arriving home with groceries. Is the garage or entry conveniently connected to the kitchen? Think about breakfast. Does the kitchen have a comfortable relationship with the dining area? Consider an evening with family or guests. Can people gather in the living room and kitchen without the spaces feeling disconnected?
Then consider the quieter parts of the day.
A bedroom placed beside a busy living area may not provide the same sense of privacy as one positioned farther away. A home office located next to the main entertaining space may not work for someone who needs quiet during working hours.
These practical questions help reveal whether a plan is genuinely suited to a household.
A Ranch Home Can Still Have Distinct Spaces
Open layouts are popular, but an effective ranch house does not need to make every room completely open to the next.
A well-planned home can have a connected kitchen and living area while still creating separation between bedrooms and common spaces. A hallway can serve a useful purpose when it creates a transition between social and private parts of the home.
This balance is especially important in single-story houses because every room shares the same primary level. The layout needs to create natural zones without making the home feel like a series of disconnected spaces.
That is where thoughtful planning makes a difference.
Consider the Property Along With the Plan
Even an appealing floor plan needs to make sense on the actual lot. Homeowners should examine the relationship between the proposed house and the property's dimensions, orientation, access, and surrounding conditions.
Before moving ahead with construction, it is important to consider factors such as
- Lot width and depth
- Required setbacks and local regulations
- Driveway and garage access
- Sun exposure and preferred window orientation
- Views and neighboring properties
- Grading and drainage conditions
- Desired patio, porch, or backyard space
Local building requirements may also affect how a house plan can be used. Homeowners should have the selected design reviewed as needed for local codes, zoning requirements, engineering considerations, and site-specific conditions.
Do Not Choose a Plan Based Only on Its Exterior
The exterior still matters. It establishes the architectural character of the home and influences how the property looks from the street. But it should be considered alongside the interior arrangement.
A ranch home can have a distinctive exterior while maintaining a practical interior. Rooflines, windows, porches, entry features, exterior materials, and garage placement can all contribute to the appearance without compromising the basic advantages of single-level living.
For homeowners comparing designs from House Plans for Building, the exterior rendering is best treated as one part of the decision. The floor plan deserves equal attention because it shows what the house will actually be like to use.
Explore More One-Level Options
There is no single definition of the perfect ranch home. Some homeowners want compact and efficient spaces. Others need additional bedrooms, larger gathering areas, more storage, or stronger connections to outdoor living.
That is why comparing several designs can be more useful than immediately committing to the first attractive plan.
House Plans for Building provides multiple options for homeowners to review, and its one-story ranch-style house plans offer another place to explore single-level designs. Looking across different layouts can help homeowners identify the room relationships and features that matter most before choosing a starting point.
Find a Ranch Floor Plan That Fits Real Life
The right ranch house floor plan should do more than fit a certain number of bedrooms and bathrooms. It should make everyday movement feel natural, provide the right balance between shared and private areas, use space thoughtfully, and work with the characteristics of the property.
House Plans for Building gives homeowners a selection of ranch designs to compare across different layouts and price points. By looking beyond exterior appearance and considering how each plan supports daily routines, homeowners can approach their decision with a clearer understanding of what they actually need.
Browse the ranch house plans from House Plans for Building and compare the available designs to find a practical starting point for the next building project.

 English
 Arabic
 French
 Spanish
 Portuguese
 Deutsch
 Dutch
 Italiano
 Russian
 Romaian
 Portuguese (Brazil)
 Greek