

How Do PICU Manufacturers Support Modern Pediatric Care Facilities?
Introduction
Pediatric intensive care units play a vital role in hospitals by providing specialised care for infants and children who require close monitoring and advanced medical support. Unlike general hospital wards, these units must accommodate specialised equipment, rapid clinical interventions, infection-prevention measures, and the emotional needs of young patients and their families.
Creating an effective pediatric intensive care environment requires coordination between healthcare professionals, architects, engineers, and infrastructure specialists. Every element, from bed placement and medical gas outlets to ventilation and staff movement, should support the clinical team’s work while maintaining a suitable environment for children.
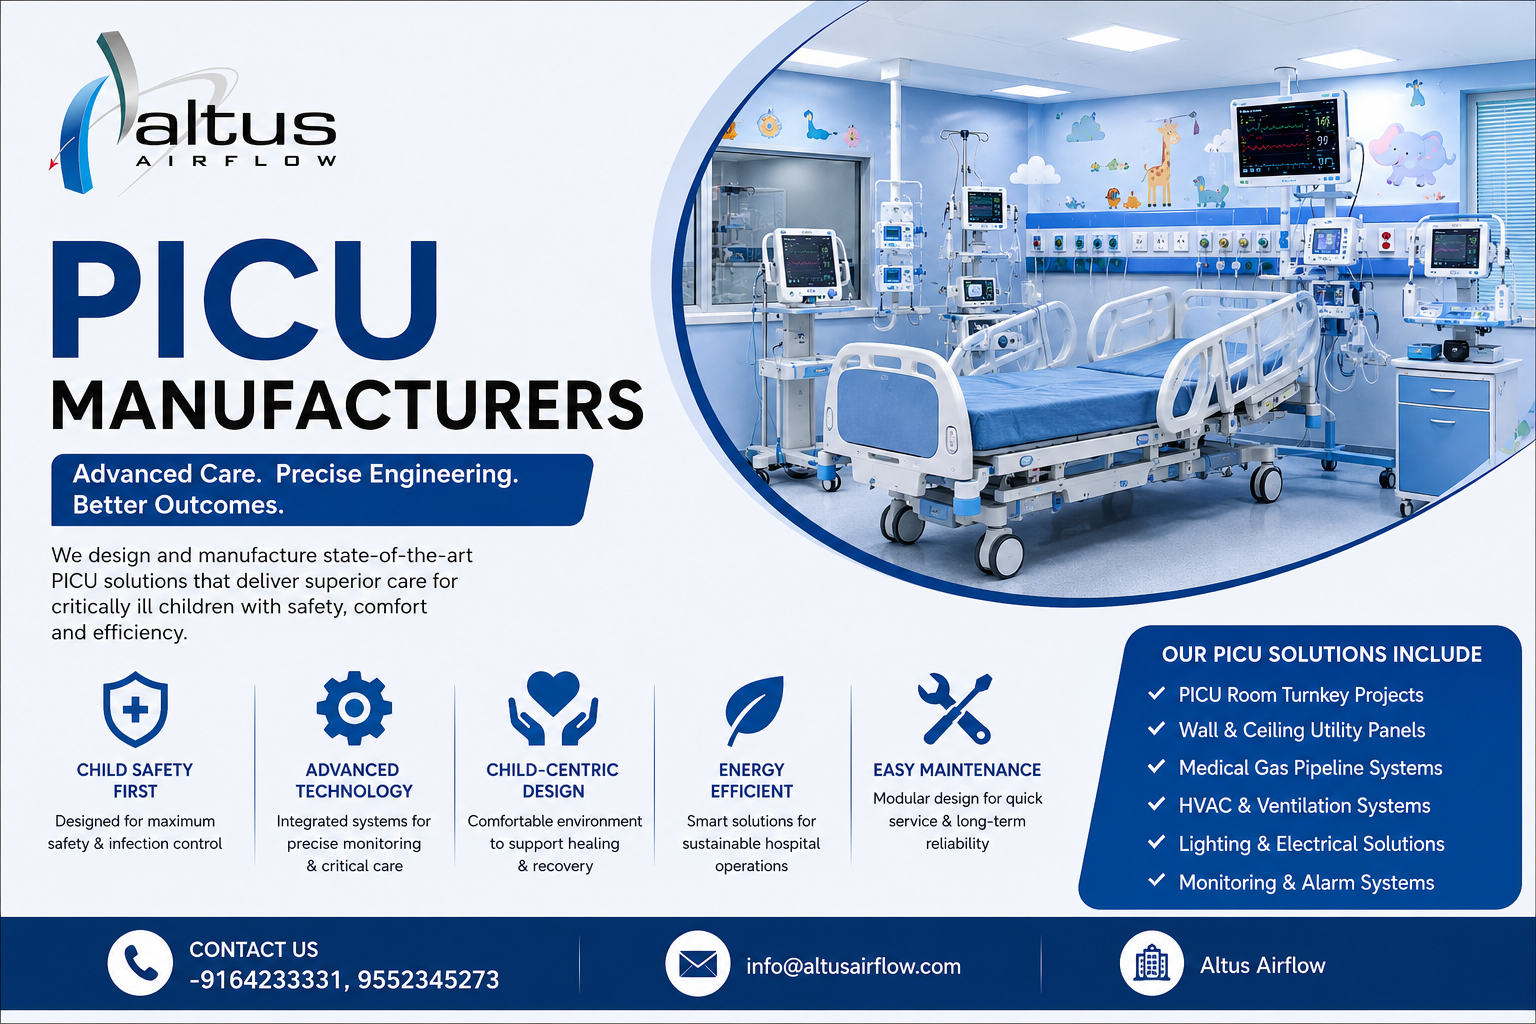
Experienced PICU Manufacturers help healthcare facilities plan and develop spaces that accommodate these specialised requirements. Their contribution may include modular infrastructure, interior systems, service integration, and coordination with other project specialists. By aligning the physical environment with clinical needs, they help hospitals establish more organised, adaptable, and functional pediatric critical care facilities.
1. Designing Spaces Around Pediatric Critical Care
The physical layout of a pediatric intensive care unit affects how efficiently healthcare professionals can respond to patients’ needs. Medical teams require clear access to beds, monitoring equipment, emergency supplies, and essential services, even when several staff members need to work around a patient simultaneously.
A well-planned PICU considers the number of beds, the types of patients treated, the hospital’s clinical services, and the equipment expected in each patient-care area.
Key design considerations include:
-
Adequate working space around each bed for clinical procedures.
-
Clear access to the patient’s head and airway management area.
-
Convenient positioning of monitoring equipment and essential utilities.
-
Suitable routes for transferring patients and moving portable equipment.
-
Appropriate separation of clinical, storage, and staff-support areas.
The layout should be developed in consultation with pediatric intensivists, nursing teams, biomedical engineers, and hospital administrators. Their input helps ensure that the infrastructure supports actual clinical workflows instead of relying solely on architectural assumptions.
2. Supporting Infection Prevention Through Infrastructure
Infection prevention is a central consideration in pediatric critical care because patients may have increased vulnerability to infections. The design of the unit should make it easier for healthcare workers to follow established hygiene, cleaning, and isolation procedures.
PICU infrastructure can support these objectives through suitable surface materials, accessible handwashing facilities, carefully planned circulation, and appropriate arrangements for isolation rooms.
Easy-to-Clean Surfaces
Walls, floors, ceilings, and built-in fixtures should be selected according to the unit’s cleaning requirements. Smooth, durable, non-porous finishes and properly detailed joints can make routine cleaning more manageable and reduce areas where dirt may accumulate.
Isolation and Patient Separation
Hospitals should assess whether the unit requires individual rooms, isolation facilities, or other arrangements based on patient needs and applicable infection-control requirements. Where specialised ventilation is necessary, the design should account for the required pressure relationships and air-handling arrangements.
Separation of Clean and Soiled Activities
The layout should distinguish between clean supplies, used materials, waste handling, and other support activities. Proper planning can reduce unnecessary movement through patient-care areas and help staff maintain consistent infection-control practices.
These features must be coordinated with hospital infection-prevention policies. Building design supports those policies but cannot replace appropriate clinical procedures, cleaning protocols, and staff training.
3. Integrating Medical Equipment and Essential Utilities
A modern PICU relies on multiple interconnected systems to support continuous patient monitoring and treatment. Depending on the level of care provided, these may include patient monitors, ventilators, infusion pumps, suction systems, medical gases, communication equipment, and specialised emergency devices.
The physical infrastructure must accommodate this equipment without creating unnecessary obstacles around the patient.
Manufacturers and infrastructure specialists can contribute by coordinating equipment positions, utility outlets, cable routes, wall systems, and ceiling-mounted services where specified. Early coordination is particularly important because changes made after installation can be disruptive.
Hospitals should establish their equipment requirements before finalising the layout. The planning team should consider:
-
The number and type of devices expected at each bed.
-
Electrical outlet capacity and the need for backup power.
-
Medical gas and suction requirements.
-
Safe positioning of monitoring displays and cables.
-
Access for equipment servicing and replacement.
-
Compatibility between modular components and installed medical systems.
The final arrangement should be reviewed by qualified clinical engineering and technical teams. Medical equipment and utility systems must be installed, tested, and approved according to their respective requirements.
4. Planning Ventilation and Environmental Controls
Temperature, humidity, airflow, and air filtration can influence the suitability of a critical care environment. Pediatric intensive care facilities therefore need ventilation systems designed around their intended clinical use and the applicable healthcare requirements.
The planning process should consider the number of beds, room configuration, isolation needs, equipment heat loads, and the relationship between patient rooms and support spaces.
A well-coordinated environmental control strategy can help maintain the specified conditions while supporting the daily activities of healthcare personnel.
Important considerations include:
-
Appropriate air-handling and filtration arrangements.
-
Temperature and humidity control suited to the clinical environment.
-
Pressure relationships where isolation requirements apply.
-
Accessibility for filter replacement and routine maintenance.
-
Coordination between ventilation routes, ceilings, lighting, and other services.
-
Testing and documentation of the installed system.
Different PICU areas may have different environmental requirements. For example, an isolation room may require a ventilation arrangement that differs from a standard patient-care area. These decisions should be made by qualified design professionals in consultation with the hospital’s clinical and infection-control teams.
5. Improving Staff Visibility and Clinical Workflow
A PICU must support continuous observation and prompt access to patients. Its layout should allow staff to monitor the unit effectively, reach equipment quickly, and move between patient beds without unnecessary obstruction.
The exact configuration depends on the hospital’s model of care, staffing arrangements, room types, and monitoring technology.
Manufacturers and project specialists can help translate the approved layout into practical infrastructure. This includes planning the location of service panels, equipment supports, doors, storage spaces, and other built-in components.
Keep Emergency Access Clear
Patient beds should have sufficient surrounding space for clinical interventions and the movement of emergency equipment. Routes used for patient transfer should remain unobstructed.
Organise Frequently Used Equipment
Storage and equipment parking should be planned so that essential items remain accessible without occupying important circulation space. The location of mobile devices should also be considered during design reviews.
Coordinate Visibility and Privacy
Open layouts and individual rooms offer different advantages. Hospitals should assess how staff visibility, patient privacy, family participation, and isolation requirements can be balanced within the available space.
A practical layout developed with clinical teams can reduce unnecessary movement and make routine tasks easier to coordinate.
6. Creating a More Comfortable Environment for Children and Families
Pediatric intensive care environments must accommodate not only medical equipment and clinical teams but also the emotional and developmental needs of young patients. Children may experience unfamiliar sounds, bright lights, frequent interventions, and separation from their normal routines.
Thoughtful design can help create a calmer environment while preserving the functionality required for intensive care.
Useful design considerations include:
-
Lighting arrangements that support clinical procedures while allowing suitable ambient lighting.
-
Sound-absorbing materials that help manage unnecessary noise.
-
Clear visual organisation and age-appropriate decorative elements where appropriate.
-
Space for family members to remain near the child when permitted by clinical and infection-control policies.
-
Privacy provisions for consultations and sensitive conversations.
-
Comfortable, well-organised waiting and counselling areas.
Family-centred features should be incorporated without interfering with emergency access, equipment operation, staff movement, or infection-prevention requirements.
The hospital’s pediatric care team should guide these decisions. A supportive physical environment complements compassionate care, communication, and appropriate clinical treatment.
7. Supporting Reliable Power and Utility Planning
Critical care facilities depend on electrical power and essential utilities to operate monitoring systems, ventilators, pumps, and other equipment. Infrastructure planning must account for both normal operating conditions and foreseeable interruptions.
The electrical design should be developed by qualified professionals who understand the facility’s equipment loads, essential circuits, backup arrangements, and applicable healthcare requirements.
PICU infrastructure planning should consider:
-
Adequate electrical capacity for the intended equipment.
-
Appropriate emergency power and backup provisions.
-
Suitable placement and accessibility of outlets.
-
Organisation of cables to reduce trip hazards and interference with clinical work.
-
Coordination between electrical systems and equipment installation.
-
Clear inspection, testing, and maintenance procedures.
Hospitals should also review how critical systems will be monitored and maintained after commissioning. Backup arrangements must be suitable for the actual loads and operational requirements of the unit.
Planning these details early helps reduce the risk of inadequate capacity, inconvenient outlet placement, or expensive modifications after the facility has been completed.
8. Enabling Adaptability as Pediatric Care Evolves
Medical technology and clinical practices continue to develop. A PICU designed around a fixed set of equipment and narrowly defined workflows may become difficult to adapt when the hospital introduces new treatment capabilities.
Adaptability should therefore be considered during the initial design stage. This does not mean that every room must accommodate every possible technology. Instead, the design should identify realistic opportunities for future changes while meeting current clinical and safety requirements.
Possible approaches include modular wall systems, accessible service routes, replaceable components, flexible equipment arrangements, and provision for planned capacity changes.
Hospitals should discuss their long-term service plans with the design and engineering team. For example, a facility anticipating more complex pediatric cases may need different equipment arrangements or additional technical infrastructure compared with a unit providing a narrower range of critical care services.
Any future expansion should be evaluated against the building’s structural capacity, utility systems, infection-control arrangements, and applicable regulations.
Well-planned adaptability can make upgrades more manageable, although future changes will still require appropriate technical assessment and approvals.
9. Coordinating the Project From Design to Handover
Developing a PICU involves more than manufacturing and installing physical components. The project may require collaboration among architects, healthcare planners, mechanical and electrical engineers, biomedical teams, medical equipment suppliers, infection-control specialists, and hospital administrators.
A clearly defined coordination process helps ensure that all these elements work together.
During planning, the project team should establish the scope of work, design responsibilities, technical specifications, installation sequence, and approval process. Drawings should be reviewed by the relevant stakeholders before manufacturing or site installation begins.
During installation, regular inspections and progress reviews can help identify discrepancies between approved drawings and actual site conditions. Any proposed changes should be documented and approved by the responsible parties.
Testing and Commissioning
Before handover, the project team should verify that installed components and systems meet the approved specifications. Depending on the scope, this may include inspections of modular surfaces, electrical testing, ventilation verification, utility checks, and coordination with medical equipment suppliers.
The hospital should receive relevant drawings, operating instructions, maintenance documentation, test reports, and warranty information.
Clinical readiness should be assessed separately by the hospital’s authorised teams. Infrastructure completion alone does not establish that the unit is ready to receive patients.
10. Choosing a Manufacturer With a Clear Technical Approach
Selecting a PICU infrastructure partner requires a careful review of technical capability, project coordination, material specifications, and the ability to understand the hospital’s clinical requirements.
Hospitals should ask potential partners to explain their proposed design process, identify the components included in their scope, and clarify how they coordinate with other contractors and equipment suppliers.
A useful evaluation should cover:
-
Previous experience with relevant healthcare infrastructure projects.
-
Ability to work with hospital clinical and engineering teams.
-
Clarity of technical specifications and project documentation.
-
Understanding of infection-control and environmental requirements.
-
Coordination of modular systems with electrical, mechanical, and medical services.
-
Installation quality, testing procedures, and handover responsibilities.
-
Availability of maintenance guidance and post-installation support.
The hospital should also clarify which activities are handled directly by the manufacturer and which require specialist consultants or separate contractors. This distinction is important because PICU construction involves systems that may require independent design, installation, testing, or certification.
A transparent, technically grounded approach makes it easier to assess whether a proposed solution matches the facility’s needs.
Conclusion
Modern pediatric intensive care facilities require an integrated approach to design, infrastructure, equipment coordination, and environmental management. Every decision should support the clinical team while accounting for patient safety, infection prevention, operational efficiency, and the needs of families.
By contributing to modular infrastructure planning, material selection, service integration, and project coordination, PICU Manufacturers can help hospitals develop environments suited to specialised pediatric care. Their work is most effective when coordinated with pediatric intensivists, nursing teams, biomedical engineers, architects, and other qualified professionals.
Hospitals should prioritise clear technical specifications, thoughtful layouts, appropriate environmental controls, reliable utilities, and thorough commissioning. With careful planning and well-defined responsibilities, healthcare facilities can create adaptable PICUs that support clinical workflows and the delivery of organised, patient-centred care.
Frequently Asked Questions
1. What is the role of PICU manufacturers in hospital development?
PICU manufacturers may provide modular infrastructure, specialised interior components, and support for integrating essential services into pediatric intensive care environments. Their responsibilities depend on the project scope and should be coordinated with the hospital’s design and engineering teams.
2. What should hospitals consider when planning a pediatric intensive care unit?
Hospitals should consider bed capacity, clinical workflows, emergency access, equipment requirements, infection prevention, ventilation, electrical systems, isolation needs, and family-support spaces. Planning should involve clinical, technical, and administrative stakeholders.
3. Why is infection control important in PICU design?
Children receiving intensive care may be particularly vulnerable to infections. Appropriate room arrangements, cleanable surfaces, handwashing facilities, isolation provisions, and suitable ventilation can support infection-prevention practices when combined with established clinical protocols.
4. How can modular infrastructure help a PICU?
Modular infrastructure can help organise built-in components and essential services while supporting coordinated installation and maintenance access. Its suitability depends on the facility’s clinical requirements, technical specifications, and the quality of design and installation.
5. What should be checked before a PICU project is handed over?
Hospitals should review installation quality, verify relevant systems against approved specifications, obtain commissioning records, and confirm that required drawings, operating manuals, and maintenance documentation are available. The hospital’s authorised teams must also complete the applicable readiness and approval procedures.
Read Our Previous Blog-----------> What Should You Check Before Hiring a Modular OT Setup Company?

 English
 Arabic
 Spanish
 Portuguese
 Deutsch
 Turkish
 Dutch
 Italiano
 Russian
 Romaian
 Portuguese (Brazil)
 Greek