

How Does a Modular IVF Lab Turnkey Project Company Improve Laboratory Efficiency?
Introduction
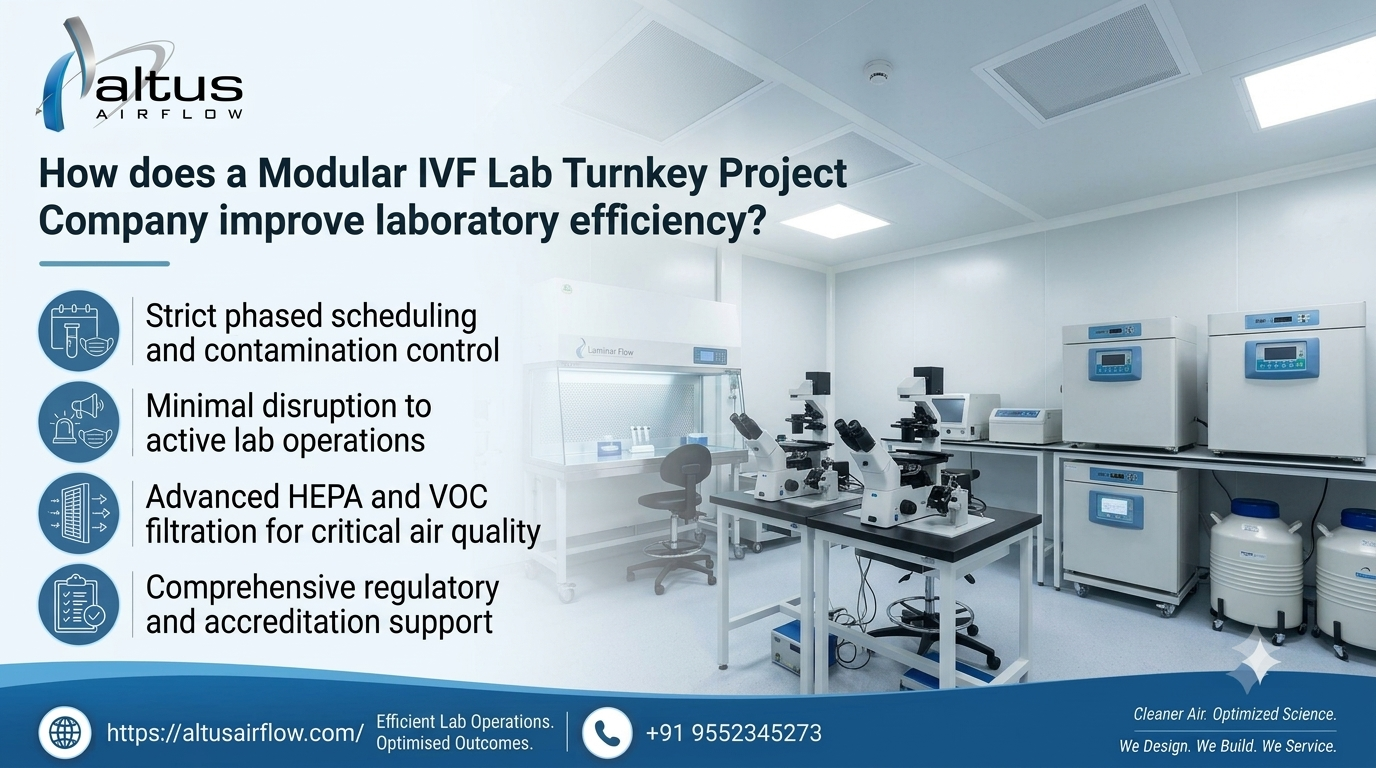
Altus Airflow helps fertility clinics plan specialized laboratory environments that support organized workflows, effective space utilization, and dependable daily operations. A Modular IVF Lab Turnkey Project Company coordinates essential project elements, including laboratory layout, modular interiors, HVAC planning, electrical infrastructure, equipment integration, and installation. By managing these requirements through a coordinated approach, clinics can reduce planning gaps, avoid unnecessary rework, and create spaces designed around embryology procedures. A well-planned IVF laboratory also considers environmental monitoring, hygiene, staff movement, documentation, and future expansion to support consistent laboratory practices.
Improving efficiency requires more than installing equipment. The laboratory must be designed around its procedures, technical specifications, and operational priorities from the beginning.
1. Integrating Design and Project Planning
One of the most important ways to improve laboratory efficiency is to coordinate planning activities before installation begins. IVF laboratories require specialized arrangements for embryology work, sample handling, equipment placement, storage, and supporting services. If these elements are planned independently, the project may experience conflicting requirements, duplicated work, or delays.
A coordinated project begins with a detailed assessment of the clinic's requirements. This includes understanding the available floor area, planned laboratory procedures, expected workload, equipment specifications, staff movement, and future development plans.
The design team can then prepare a layout that connects these requirements with the building's existing infrastructure. Modular interiors, utility provisions, HVAC arrangements, and equipment locations can be reviewed together before implementation.
This approach helps identify practical issues early, such as insufficient service clearance, inconvenient workstation positions, or inadequate electrical capacity. Addressing these matters during planning can reduce modifications after installation and make the overall project more predictable.
A clear project schedule also defines responsibilities, milestones, procurement requirements, and inspection stages. When the different activities follow an organized plan, the clinic can coordinate its resources more effectively and prepare for commissioning.
2. Creating an Efficient Laboratory Layout
An IVF laboratory's layout influences how personnel move between workstations, access equipment, and complete routine tasks. Poor space planning can create congestion, increase unnecessary movement, and make cleaning or maintenance more difficult.
A functional layout should reflect the procedures performed within the facility. Depending on the clinic's services, the design may account for embryology workstations, microscopy areas, preparation spaces, equipment zones, storage, documentation facilities, and supporting utilities.
The location of each area should be determined by workflow requirements rather than appearance alone. Frequently used equipment should be conveniently accessible, while storage and service areas should be positioned to avoid obstructing essential work.
The layout should also provide appropriate separation between activities wherever required by laboratory protocols. Staff movement, material transfer, and cleaning access must be considered during the design process.
A well-planned environment can reduce avoidable interruptions and help personnel maintain an organized working routine. It also makes it easier to identify where supplies belong and how different activities should be arranged.
The final layout must be reviewed against the actual procedures, equipment dimensions, applicable requirements, and the clinic's operational needs before construction or installation proceeds.
3. Supporting Environmental Stability
IVF laboratories require careful consideration of environmental conditions because embryology procedures and associated equipment may have specific operating requirements. Temperature, humidity, air quality, ventilation, and other environmental parameters should be assessed according to the laboratory's intended use and relevant technical guidance.
An appropriately designed HVAC system can help maintain specified indoor conditions and provide a suitable environment for laboratory operations. System selection should consider room size, equipment heat loads, occupancy, ventilation requirements, filtration needs, and monitoring arrangements.
Environmental control should not be treated as a standard installation that is identical for every facility. The system must be designed for the actual laboratory configuration and the requirements of its procedures and equipment.
Where environmental parameters need monitoring, suitable sensors and recording systems can help authorized personnel review conditions and identify deviations. The laboratory should also establish procedures for responding to alarms or readings outside approved limits.
A coordinated project approach helps connect HVAC design with room finishes, ceiling systems, equipment locations, and electrical provisions. This reduces the risk of discovering infrastructure conflicts after the modular laboratory has been installed.
Environmental stability depends on appropriate design, commissioning, maintenance, monitoring, and laboratory practices working together. No single HVAC feature can independently guarantee embryo quality or clinical outcomes.
4. Improving Equipment Placement and Integration
Specialized IVF equipment must be positioned to support its intended function, accessibility, maintenance, and utility requirements. Depending on the services provided, the laboratory may use microscopes, incubators, workstations, warming devices, and other specialized instruments.
When equipment is added without considering the overall layout, staff may encounter restricted access, inconvenient connections, insufficient service clearance, or conflicts between work areas. Such problems can interrupt routine activities and increase the time required for maintenance.
Equipment integration should begin with a confirmed inventory and review of manufacturer specifications. The project team should identify dimensions, electrical loads, ventilation requirements, data connections, heat output, and any special installation conditions.
Workstation placement should allow personnel to use instruments comfortably while maintaining suitable access for cleaning and servicing. Utility points should be located where they can support equipment safely without creating unnecessary cable congestion.
The team should also coordinate equipment delivery and installation with other project activities. This helps prevent damage, avoid installation conflicts, and reduce delays caused by incomplete infrastructure.
After installation, relevant equipment should undergo the checks, calibration, and performance verification specified by its manufacturer and the laboratory's procedures. Proper documentation helps establish that the installed equipment is ready for its intended use.
5. Coordinating Modular Interiors and Utilities
Modular construction can help organize specialized laboratory spaces through coordinated wall panels, ceiling systems, doors, work surfaces, and service provisions. Its effectiveness depends on selecting components that meet the laboratory's operational and technical requirements.
A turnkey approach connects the modular interior design with electrical systems, lighting, HVAC, data networks, and other necessary utilities. This coordination is important because a change to one element may affect several others.
For example, equipment locations influence the positioning of electrical outlets and data connections. Ceiling arrangements may affect lighting, ventilation components, and access for maintenance. Wall and door configurations can also influence movement, cleaning access, and service routing.
Reviewing these relationships before installation can reduce rework and help the project proceed in a logical sequence. It also allows the team to confirm that service points remain accessible after the room is completed.
The selected materials should be suitable for the intended laboratory use and its cleaning procedures. Finishes, joints, doors, and work surfaces should be evaluated for durability, maintainability, and compatibility with applicable requirements.
A coordinated interior and utility plan creates a more organized working environment and makes future maintenance easier to manage.
6. Strengthening Hygiene and Contamination-Control Practices
Maintaining suitable laboratory hygiene is essential for IVF operations. The design should support established cleaning procedures, organized material handling, and appropriate separation of activities.
A practical layout provides sufficient access to work surfaces, equipment, and other areas that require regular cleaning. Materials should be selected according to their compatibility with approved cleaning agents and the laboratory's operating conditions.
Storage arrangements are equally important. Consumables, laboratory supplies, cleaning materials, and other items should have designated locations and be managed according to their handling requirements. Clear organization helps prevent clutter and reduces unnecessary movement through work areas.
Where required, the design should accommodate appropriate ventilation and environmental monitoring measures. The laboratory must also establish procedures for cleaning, equipment maintenance, material handling, and responding to contamination concerns.
A turnkey project can coordinate the physical design with these operational requirements, helping ensure that cleaning access and workflow considerations are addressed before the facility becomes operational.
However, a well-designed room alone cannot eliminate contamination risks. Effective control also requires trained staff, validated procedures where applicable, suitable equipment, monitoring, and consistent adherence to laboratory protocols.
7. Simplifying Documentation and Monitoring
IVF laboratories need organized records for equipment maintenance, environmental conditions, quality-control activities, sample handling, and other relevant processes. Poorly planned documentation systems can make information difficult to retrieve and increase the administrative burden on staff.
During project planning, the team should identify where computers, reporting systems, printers, network connections, and monitoring devices will be installed. These facilities should be accessible without interfering with critical laboratory activities.
Digital monitoring systems may help authorized staff review selected environmental parameters and identify deviations. Laboratory information systems can support appropriate recordkeeping and coordination, depending on the software and equipment used.
Integrating these systems requires attention to compatibility, network reliability, access permissions, data protection, and backup procedures. Staff should receive appropriate training, and responsibilities for reviewing alerts and maintaining records should be clearly defined.
The purpose of digital integration is not simply to add technology. It is to make relevant information accessible, support consistent procedures, and reduce avoidable manual work.
A properly planned documentation environment can help the clinic maintain organized records and review operational performance more effectively.
8. Reducing Delays Through Project Coordination
Laboratory installation involves several interdependent activities, including site preparation, modular construction, electrical work, HVAC installation, equipment procurement, system testing, and final handover. Delays in one area can affect the remaining schedule.
A coordinated project plan identifies these dependencies and establishes a practical sequence for completing each task. Procurement schedules should reflect equipment availability, while installation dates should account for site readiness and infrastructure completion.
Regular progress reviews help the project team identify issues before they affect major milestones. Clear communication between the clinic, designers, contractors, equipment suppliers, and technical specialists can also reduce misunderstandings.
The team should document design changes, outstanding issues, inspection findings, and agreed responsibilities. This makes it easier to track progress and resolve problems without losing important information.
A turnkey model can provide a central point for coordinating the project, although actual completion time still depends on project scope, site conditions, approvals, supplier schedules, and other factors.
Effective coordination helps the clinic plan its resources and prepare for commissioning with fewer avoidable disruptions.
9. Supporting Testing, Commissioning, and Handover
A laboratory should not be considered ready merely because its interiors and equipment have been installed. Relevant systems must be inspected and tested according to project specifications, manufacturer instructions, and applicable requirements.
Commissioning activities may include checking HVAC performance, verifying specified environmental conditions, inspecting electrical installations, testing monitoring systems, and confirming that utilities operate as intended. Equipment may require separate calibration or performance checks.
The project team should record results, document deficiencies, and ensure that required corrective actions are completed. The extent of testing depends on the facility's design, the systems installed, and the procedures the laboratory will perform.
Handover documentation should include relevant equipment manuals, maintenance schedules, system information, test reports, warranties, and operating instructions. Staff training should explain the operation of installed systems and the process for reporting faults.
These activities help the clinic understand its new infrastructure and establish a practical maintenance plan. They also provide a structured transition from installation to routine operation.
10. Planning for Future Expansion and Maintenance
Laboratory needs may change as a fertility clinic expands its services, introduces new equipment, or increases its workload. A design that considers only immediate requirements may make future modifications expensive or disruptive.
Planning should assess whether additional equipment space, suitable utility capacity, adaptable storage, and accessible service routes can be incorporated where practical. These provisions should be based on realistic growth plans rather than assumptions about unlimited future expansion.
Modular components may offer flexibility when they are selected and installed for the intended application. However, changes to laboratory layouts, ventilation, electrical systems, or equipment arrangements may still require technical review and relevant approvals.
Maintenance access should also be considered from the beginning. HVAC components, electrical panels, and equipment connections need suitable access so that routine servicing can be performed without unnecessary disruption.
A facility that combines current operational needs with realistic future planning can make better use of its space and manage infrastructure changes more effectively.
Conclusion
Laboratory efficiency depends on the coordination of design, equipment, environmental controls, modular interiors, utilities, documentation, testing, and maintenance. A planned approach can reduce avoidable rework, support organized workflows, and help staff use laboratory space more effectively.
Altus Airflow helps fertility clinics plan specialized laboratory infrastructure around their technical requirements and operational priorities. By coordinating essential project elements from design through installation and handover, Altus Airflow supports the development of organized IVF laboratory environments suited to their intended use.
Frequently Asked Questions
1. How does a Modular IVF Lab Turnkey Project Company improve laboratory efficiency?
A Modular IVF Lab Turnkey Project Company improves efficiency by coordinating layout planning, modular interiors, HVAC, utilities, equipment integration, and installation to support organized laboratory workflows.
2. Why is layout planning important for an IVF laboratory?
Layout planning supports efficient staff movement, convenient equipment access, organized work zones, and practical cleaning and maintenance.
3. How does HVAC planning support IVF laboratory operations?
HVAC planning helps maintain specified environmental conditions based on the laboratory's procedures, equipment, and technical requirements.
4. What equipment is considered during an IVF laboratory project?
Depending on the facility's services, planning may include microscopes, incubators, specialized workstations, warming devices, monitoring systems, and supporting instruments.
5. Can a turnkey approach reduce installation delays?
Coordinated scheduling, procurement, infrastructure planning, and communication can reduce avoidable delays, although the actual timeline depends on project-specific conditions.
Read Our Previous Blog --------------->How do Turnkey Andrology Room Solutions improve laboratory workflow?

 English
 Arabic
 French
 Spanish
 Portuguese
 Deutsch
 Dutch
 Italiano
 Russian
 Romaian
 Portuguese (Brazil)
 Greek