

How can hospitals improve equipment accessibility in a Major Orthopedic Modular Operation Theatre?
Introduction
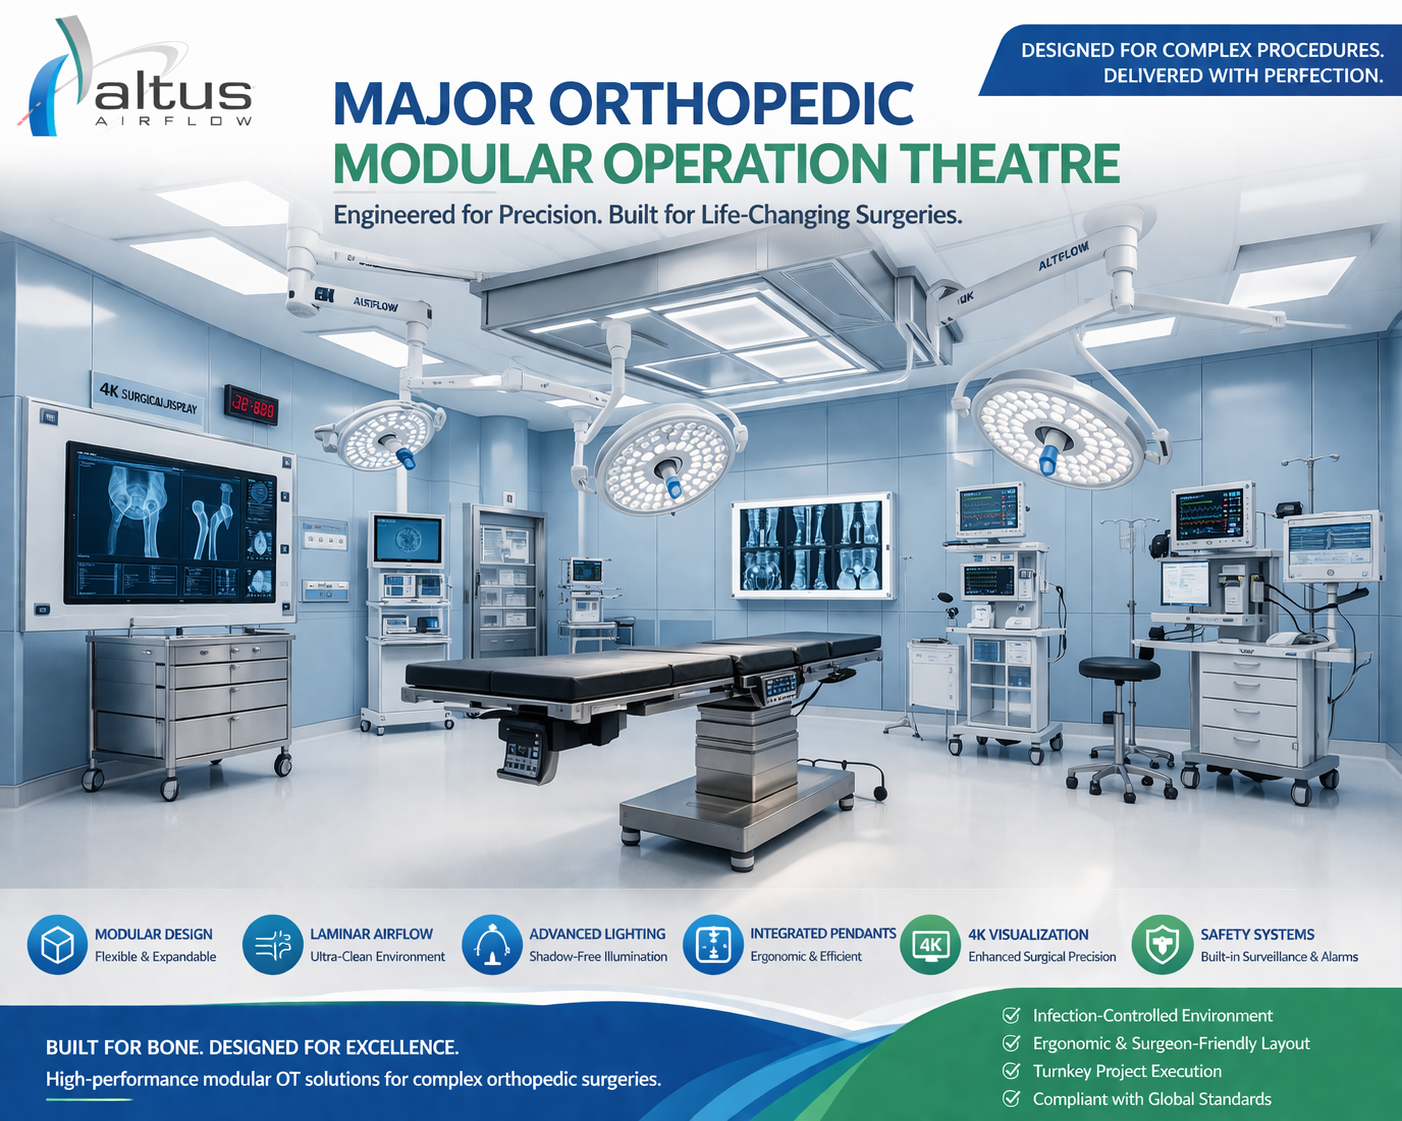
A Major Orthopedic Modular Operation Theatre requires proper equipment planning, organized infrastructure, and efficient space utilization to support complex orthopedic surgical procedures. Surgeries such as joint replacements, spinal fixation, fracture management, and bone reconstruction require specialized medical equipment, including C-arm imaging systems, surgical drills, operating tables, anesthesia workstations, and patient monitoring devices. When these instruments are not positioned correctly, surgical teams may experience workflow interruptions, restricted movement, and difficulties accessing essential equipment during critical procedures. Therefore, hospitals must prioritize equipment accessibility while designing and installing modular operation theatres. A well-planned surgical environment should provide sufficient working space, strategically positioned utility connections, organized equipment storage, and flexible mounting arrangements to ensure that surgeons, anesthetists, and nursing staff can access the required devices conveniently.
Why Is Equipment Accessibility Important in Orthopedic Operation Theatres?
Equipment accessibility directly influences surgical efficiency, staff coordination, and patient safety. Major orthopedic procedures often involve multiple medical devices that must be operated simultaneously. Surgical teams need convenient access to instruments, imaging systems, monitoring devices, and anesthesia equipment throughout different stages of surgery.
Poor equipment positioning can create unnecessary movement, restrict access around the operating table, and increase the possibility of accidental collisions. It may also delay access to essential medical devices during unexpected situations.
Hospitals should prioritize equipment accessibility because it helps maintain organized surgical workflows, improves coordination between healthcare professionals, reduces unnecessary equipment movement, and supports timely access to emergency devices.
1. Plan Equipment Placement According to Surgical Requirements
The first step in improving equipment accessibility is developing an equipment layout according to the types of orthopedic procedures performed in the hospital.
Different procedures require different equipment arrangements. A knee replacement procedure may need a different setup compared with spinal fixation or complex trauma surgery. Therefore, hospitals should identify their clinical requirements before finalizing the operation theatre layout.
The operating table should be positioned to provide convenient access for surgeons, anesthetists, nurses, and imaging equipment operators. Frequently used instruments should remain within easy reach, while additional equipment can be positioned in designated areas without obstructing movement.
Important planning considerations include:
-
Operating table dimensions and positioning.
-
Surgical instrument placement.
-
C-arm imaging requirements.
-
Anesthesia workstation accessibility.
-
Patient monitoring equipment.
-
Instrument trolley locations.
-
Emergency equipment positioning.
Procedure-specific planning helps minimize unnecessary adjustments and creates a more organized surgical environment.
2. Provide Adequate Space for C-Arm and Imaging Equipment
C-arm imaging systems are widely used in orthopedic procedures, including fracture fixation, spinal surgery, and implant positioning. These systems require sufficient movement space around the operating table to capture images from different angles.
If the theatre layout does not accommodate C-arm movement, surgical teams may experience positioning difficulties and interruptions during imaging.
Hospitals should consider adequate clearance around the operating table, unobstructed movement for mobile imaging equipment, suitable electrical connections, proper coordination with surgical lights, and safe cable routing.
The equipment layout should be reviewed with surgeons and imaging specialists before installation. Radiation protection requirements, including appropriate shielding and monitoring arrangements, should also be considered according to the equipment specifications and applicable regulations.
3. Install Ceiling-Mounted Medical Service Pendants
Ceiling-mounted medical service pendants can significantly improve equipment accessibility by providing organized access to medical gases, electrical outlets, and other utility connections.
Instead of depending entirely on floor-based connections, hospitals can use appropriately designed pendants to bring essential services closer to the operating table.
These systems can support medical gas outlets, electrical power connections, data ports, anesthesia equipment, patient monitoring devices, and selected medical accessories.
Proper pendant positioning helps reduce cable congestion and frees up valuable floor space. However, pendant locations must be coordinated with surgical lights, ceiling-mounted filtration units, and imaging equipment.
Their movement range, load capacity, and structural ceiling support should also be evaluated during the planning stage.
4. Improve Accessibility Through Proper Space Planning
Space planning plays an important role in creating an efficient orthopedic surgical environment. Hospitals must ensure that medical equipment does not restrict healthcare professionals or interfere with emergency access.
A poorly planned theatre may have sufficient floor area but still experience accessibility problems because of incorrect equipment placement.
A well-designed Major Orthopedic Modular Operation Theatre should provide clearly defined operational zones for surgical instruments, anesthesia equipment, imaging systems, and patient monitoring devices.
For example, the anesthesia workstation should allow the anesthetist convenient access to the patient's airway and monitoring equipment. Surgical instrument tables should remain accessible to the surgical team, while mobile imaging systems should have sufficient space for movement.
Hospitals should also maintain clear pathways around the operating table, accessible emergency controls, and suitable locations for instrument trolleys.
Completing space planning before modular panel installation helps prevent unnecessary modifications during project execution.
5. Organize Surgical Instruments and Equipment Storage
Proper storage arrangements help surgical teams access instruments without wasting time searching for essential equipment. Orthopedic procedures may require different instrument sets, implants, drills, saws, fixation devices, and specialized accessories.
Hospitals should provide designated storage areas for frequently used instruments and equipment. Modular storage cabinets should be positioned so that staff can access necessary items without obstructing the operating area.
Effective storage planning should include:
-
Dedicated storage for orthopedic instrument sets.
-
Separate arrangements for sterile and used instruments.
-
Clearly identified storage compartments.
-
Suitable locations for mobile instrument trolleys.
-
Organized storage for implants and accessories.
-
Easy-to-clean cabinet surfaces.
-
Sufficient space to prevent unnecessary equipment accumulation.
Proper organization reduces clutter and makes it easier for healthcare staff to prepare the theatre before each procedure.
6. Use Flexible Equipment Mounting Solutions
Orthopedic surgeries often involve changing equipment requirements throughout the procedure. Fixed equipment arrangements may limit flexibility when surgeons need to reposition devices or introduce additional instruments.
Hospitals can improve accessibility by incorporating movable equipment arms, ceiling-mounted pendants, adjustable monitor supports, and mobile equipment stands.
These solutions allow medical staff to adjust equipment positioning according to the surgical procedure.
For example, adjustable equipment arms can support surgical monitors and selected medical devices while maintaining clear floor space. Movable supports can also position displays where surgeons and other team members can view important information.
Before selecting mounting solutions, hospitals should evaluate weight-bearing capacity, range of movement, equipment compatibility, ease of positioning, structural support, and maintenance accessibility.
7. Improve Cable and Utility Management
Electrical cables, medical gas hoses, data connections, and equipment wires can create unnecessary obstacles when they are not properly organized.
In orthopedic theatres, multiple devices may operate simultaneously. Poor cable management can restrict staff movement, interfere with mobile imaging systems, and increase the possibility of accidental disconnections.
Hospitals should develop a systematic cable management strategy that includes suitable ceiling-mounted utility connections, organized cable routing, properly positioned electrical outlets, secure cable management accessories, and regular inspection of cables and connectors.
Wireless technology can also be considered for compatible monitoring and communication devices where clinically appropriate.
The objective is to maintain an organized environment in which medical equipment remains connected and accessible without creating movement restrictions.
8. Ensure Easy Access to Anesthesia and Patient Monitoring Equipment
Anesthesia equipment and patient monitoring systems require special attention because they support continuous patient observation throughout surgery.
The anesthetist must have convenient access to the anesthesia workstation, ventilation equipment, monitoring displays, medical gas connections, and emergency supplies.
Hospitals should consider positioning the anesthesia workstation near the patient's head, maintaining adequate working space for the anesthetist, providing accessible medical gas outlets, and installing monitoring displays within clear visibility.
Emergency airway equipment should also remain readily available. Equipment cables and tubes must be organized to prevent interference with staff movement or emergency interventions.
A properly arranged anesthesia workspace supports effective communication and coordination between anesthetists and the surgical team.
9. Design Modular Interiors for Equipment Accessibility
Modular construction offers opportunities to coordinate wall panels, ceiling systems, service outlets, and equipment mounting arrangements.
Hospitals should ensure that modular interiors accommodate the actual dimensions and installation requirements of medical equipment.
Wall panels can incorporate appropriately designed utility outlets, control panels, and service provisions. Ceiling systems should accommodate surgical lights, medical pendants, ventilation equipment, and other required installations.
Important design considerations include:
-
Suitable locations for electrical and medical gas outlets.
-
Reinforced mounting provisions where required.
-
Accessible control panels.
-
Proper coordination of ceiling-mounted services.
-
Sufficient clearance for equipment movement.
-
Easy-to-clean surfaces around installed devices.
-
Accessibility for technical inspection and maintenance.
Hospitals should finalize equipment specifications before manufacturing and installing modular panels. This reduces the possibility of modifications after the theatre has been completed.
10. Maintain Clear Emergency Access
Equipment accessibility is not limited to routine surgical activities. Hospitals must also ensure that emergency equipment and critical patient access remain available throughout the procedure.
In an emergency, staff may need to access the patient rapidly, reposition medical devices, or introduce additional equipment.
Therefore, the operation theatre should have clearly maintained access routes and sufficient space around critical work areas.
Emergency accessibility planning should include unobstructed access to the operating table, readily accessible emergency equipment, clear pathways for staff movement, convenient access to emergency power controls, accessible medical gas isolation arrangements, and suitable positioning of resuscitation equipment.
Hospitals should conduct practical workflow assessments to identify whether equipment placement creates difficulties during emergency situations.
11. Use Digital Equipment Monitoring and Identification
Digital technology can further improve equipment accessibility by helping hospital teams identify equipment locations, monitor device conditions, and coordinate maintenance activities.
Hospitals may use equipment identification labels, inventory management software, and asset tracking systems to maintain accurate equipment records.
Useful approaches include barcode-based equipment identification, digital inventory records, preventive maintenance tracking, equipment status documentation, and asset location management.
For larger healthcare facilities, suitable asset tracking technology can help reduce delays associated with locating mobile equipment.
Digital systems should complement proper physical storage and equipment positioning rather than replace them.
12. Conduct Equipment Accessibility Assessments Before Commissioning
Before the operation theatre becomes operational, hospitals should verify that installed equipment can be accessed and used safely.
A theatre may appear properly arranged on an architectural drawing but present practical difficulties once operating tables, imaging devices, trolleys, and medical staff occupy the space.
Therefore, a pre-commissioning assessment should involve actual equipment positioning and simulated surgical workflows.
The assessment should include:
-
Testing operating table movement.
-
Checking C-arm positioning and clearance.
-
Verifying pendant and equipment arm movement.
-
Checking access to medical gas outlets.
-
Evaluating electrical connection locations.
-
Reviewing instrument trolley movement.
-
Confirming anesthesia workstation accessibility.
-
Checking emergency equipment access.
-
Identifying cable and movement obstructions.
Hospitals should collect feedback from surgeons, nurses, anesthetists, and biomedical engineers. Any identified problems should be corrected before final handover.
What Should Hospitals Consider When Selecting a Modular Orthopedic OT Provider?
Selecting an experienced project provider is important for achieving proper equipment accessibility. The provider should understand orthopedic surgical requirements and have the technical ability to coordinate modular interiors with medical equipment and essential infrastructure.
Hospitals should evaluate the provider's technical design capabilities, equipment integration experience, modular infrastructure quality, project coordination, testing and commissioning procedures, and maintenance support.
The provider should also coordinate with hospital architects, surgeons, biomedical engineers, and equipment suppliers.
A suitable project partner should focus on the complete operating environment rather than treating modular interiors and medical equipment as separate installations.
Conclusion
Improving equipment accessibility is essential for creating an efficient and well-organized orthopedic surgical environment. Proper equipment positioning, adequate space planning, ceiling-mounted service pendants, organized storage, flexible mounting solutions, and effective cable management help surgical teams perform procedures with fewer workflow interruptions.
Hospitals should also prioritize anesthesia accessibility, emergency equipment positioning, modular infrastructure coordination, and pre-commissioning assessments. These considerations ensure that essential medical devices remain accessible while maintaining clear movement pathways and supporting sterile surgical practices.
Choosing an experienced modular operation theatre provider can further simplify equipment integration and infrastructure planning. Altus Airflow provides modular operation theatre solutions designed to support modern healthcare infrastructure through controlled airflow systems, hygienic interiors, and coordinated technical installations. With proper planning and professional execution, hospitals can develop orthopedic operation theatres that improve equipment accessibility, support surgical teams, and enhance overall operational efficiency.
Frequently Asked Questions (FAQs)
1. How can hospitals improve equipment accessibility in a Major Orthopedic Modular Operation Theatre?
Hospitals can improve equipment accessibility in a Major Orthopedic Modular Operation Theatre through proper space planning, ceiling-mounted medical pendants, organized storage, flexible equipment mounting, and effective cable management. Equipment positioning should be planned according to surgical requirements to maintain convenient access during procedures.
2. Why is space planning important for orthopedic operation theatre equipment?
Space planning ensures that operating tables, C-arm imaging systems, anesthesia workstations, and surgical instrument trolleys can be positioned without restricting staff movement. It also helps maintain emergency access and supports efficient surgical workflows.
3. How do ceiling-mounted medical pendants improve equipment accessibility?
Ceiling-mounted medical pendants provide convenient access to medical gas outlets, electrical connections, and equipment mounting provisions. They help reduce floor clutter, organize utility connections, and provide additional flexibility around the operating table.
4. What equipment should hospitals consider when planning a major orthopedic operation theatre?
Hospitals should consider operating tables, C-arm imaging systems, surgical drills, anesthesia workstations, patient monitoring devices, surgical lights, instrument trolleys, medical pendants, and emergency equipment. The final selection should depend on the procedures performed and clinical requirements.
5. How does modular design support better equipment integration in orthopedic operation theatres?
Modular design allows hospitals to coordinate wall panels, ceiling systems, electrical outlets, medical gas connections, and equipment mounting provisions. This integrated approach helps improve equipment positioning, accessibility, maintenance, and overall theatre functionality.

 English
 Arabic
 French
 Spanish
 Deutsch
 Turkish
 Dutch
 Italiano
 Russian
 Romaian
 Portuguese (Brazil)
 Greek