

What site assessment factors should a Modular Major Orthopedic OT Setup Company evaluate before starting construction?
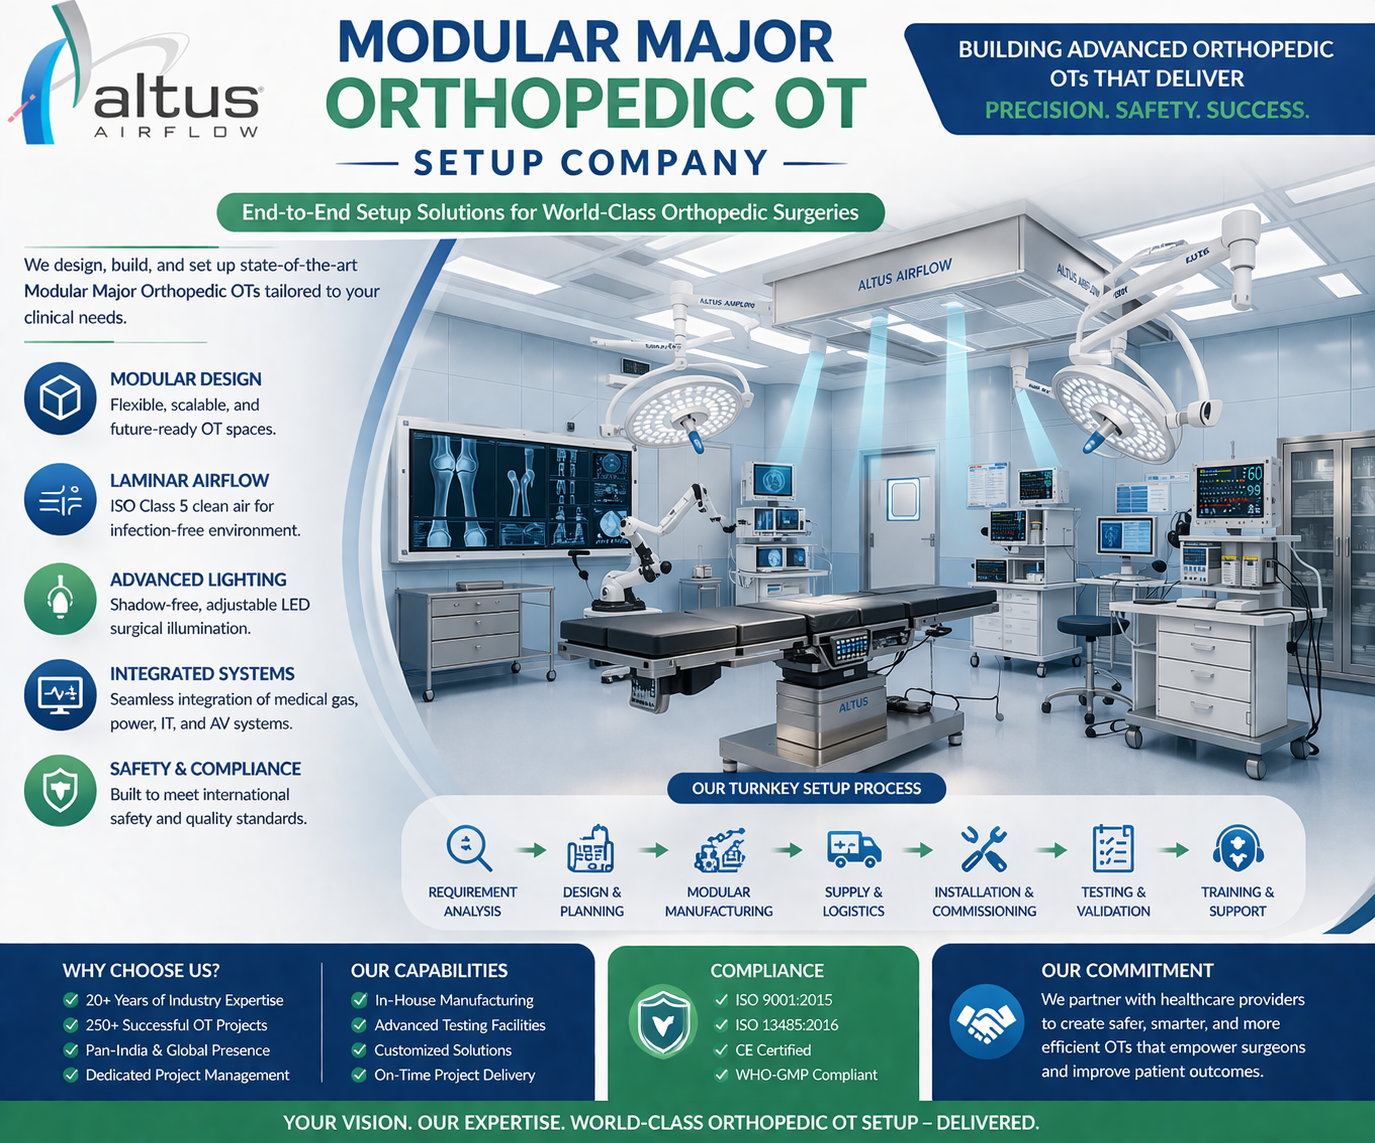
Introduction
Planning a major orthopedic operation theatre requires careful evaluation of the hospital facility before construction begins. The proposed OT must accommodate specialized surgical equipment, support efficient staff movement, maintain appropriate environmental conditions, and meet the technical requirements of modern orthopedic procedures. A detailed site assessment helps identify infrastructure limitations and prevents problems during installation.
A Modular Major Orthopedic OT Setup Company should evaluate the available space, structural conditions, HVAC infrastructure, electrical capacity, medical gas connections, equipment requirements, and construction accessibility before preparing the final engineering plan. Each factor influences the design, installation sequence, and long-term performance of the operating theatre.
Proper site assessment also improves coordination between hospital management, architects, engineers, contractors, and equipment suppliers. By identifying technical requirements early, the project team can develop a practical construction strategy that supports safety, hygiene, and operational efficiency.
1. Available Space and Room Dimensions
The first step in site assessment is evaluating the available area for the proposed major orthopedic operation theatre. The room dimensions must accommodate surgical equipment, operating tables, medical workstations, and sufficient movement space for the surgical team.
The assessment should include room length, width, ceiling height, entry dimensions, and the position of existing walls and columns. These measurements help determine whether the proposed layout can support the intended surgical activities.
The team should also consider the space required for equipment movement, maintenance access, storage arrangements, and connections to supporting areas. A poorly planned layout may create congestion and affect the movement of staff during complex orthopedic procedures.
Accurate measurements provide the foundation for preparing modular panel layouts, ceiling arrangements, and equipment positioning drawings.
2. Structural Conditions and Load-Bearing Capacity
Structural evaluation is essential before installing modular OT components and ceiling-mounted equipment. Major orthopedic theatres may require specialized surgical lights, equipment supports, ceiling pendants, and other heavy installations.
The assessment should examine the existing floor structure, ceiling framework, walls, and available mounting locations. Structural engineers should verify whether the building can safely support the intended equipment loads.
Special attention should be given to ceiling-mounted surgical lights and equipment supports because their installation requires suitable structural reinforcement and approved mounting arrangements.
The team should also identify existing beams, columns, concealed services, and other structural elements that could affect installation. Any required reinforcement should be planned and approved before construction begins.
3. Surgical Workflow and Room Layout Planning
Workflow planning helps ensure that the operation theatre supports organized surgical activities. Major orthopedic procedures may involve several specialists, imaging equipment, anesthesia systems, surgical instruments, and supporting staff.
The site assessment should examine how personnel and equipment will move within the OT. The positioning of the operating table, surgical lights, instrument arrangements, anesthesia workstation, and imaging equipment should be considered together.
The layout should provide sufficient access around the operating table without creating unnecessary movement restrictions. Equipment placement should also allow convenient access for cleaning, maintenance, and servicing.
Patient entry and transfer routes must be considered alongside staff circulation and access to supporting clinical areas.
A well-planned layout helps reduce operational interruptions and supports coordination during complex surgical procedures.
4. HVAC and Laminar Airflow Infrastructure
HVAC assessment is one of the most important technical activities before modular OT construction. The ventilation system must be planned according to the room design, equipment requirements, and applicable healthcare ventilation specifications.
The assessment should identify the available space for air handling units, duct routing, filter housings, supply air diffusers, return air arrangements, and maintenance access.
For theatres requiring laminar airflow, the engineering team should evaluate the proposed airflow arrangement and its compatibility with the surgical table and equipment layout. HEPA filtration requirements, airflow distribution, and pressure relationships must be considered during design.
Temperature and humidity control should also be included in the HVAC planning process.
The team should review whether existing infrastructure can support the proposed system or whether additional services are required. Final airflow performance must be verified through appropriate testing and commissioning after installation.
5. Electrical Infrastructure and Power Requirements
Major orthopedic operating theatres use several electrical systems and specialized medical devices. Before construction, the project team must assess the available electrical capacity and identify the requirements of the proposed equipment.
The assessment should cover electrical distribution panels, cable routes, wiring capacity, earthing arrangements, socket locations, and emergency power provisions.
Equipment such as surgical lights, anesthesia workstations, C-arm imaging systems, monitors, and other devices may have specific power requirements. These should be collected from the respective manufacturers before finalizing the electrical layout.
UPS and backup power arrangements should also be planned according to the hospital's operational requirements.
Electrical engineers should verify that the proposed infrastructure meets applicable safety requirements and that connections can be installed without interfering with modular wall panels or other services.
6. Medical Gas and Utility Connections
Medical gas and utility planning should be completed before modular OT construction begins. The site assessment should identify existing pipeline locations, available service routes, connection points, and the requirements of the planned equipment.
The team should evaluate the positioning of oxygen, medical air, vacuum, and other medical gas outlets where required by the approved clinical design.
Plumbing, drainage, and other utility connections should also be reviewed. Their locations must be coordinated with the operating table, anesthesia workstation, and other equipment.
Medical gas pipeline systems should be designed, installed, and tested according to applicable standards and project requirements.
Proper planning helps prevent unnecessary modifications to finished modular panels and reduces conflicts between different service installations.
7. Specialized Orthopedic Equipment Integration
Major orthopedic surgery requires careful integration of medical equipment and modular OT infrastructure. Equipment dimensions, mounting arrangements, electrical connections, and maintenance clearances must be understood before construction.
The assessment should consider surgical tables, operating lights, C-arm imaging systems, anesthesia equipment, monitoring devices, surgical displays, and other specified equipment.
The project team should obtain technical drawings and installation requirements from equipment manufacturers. These details help determine ceiling support locations, wall service points, cable routes, and equipment clearances.
The positioning of imaging equipment requires particular attention because its movement and access requirements may influence the entire room layout.
Coordination at the site assessment stage helps ensure that modular construction supports the equipment instead of creating installation restrictions.
8. Fire Safety and Emergency Access
Fire safety and emergency access should be included in the initial site assessment. The proposed OT layout must not obstruct emergency exits, fire protection systems, or required access routes.
The team should inspect existing fire detection arrangements, alarm systems, fire protection provisions, emergency lighting, and evacuation routes.
Electrical panels and other service installations should also be positioned according to applicable safety requirements.
Construction activities must be planned to avoid interference with hospital emergency operations. Where the project takes place inside an operational hospital, temporary safety arrangements and access restrictions should be coordinated with hospital management.
These checks help maintain a safe construction environment and support the hospital's broader safety procedures.
9. Existing Infrastructure and Site Conditions
Before construction begins, the project team should inspect the existing building infrastructure to identify conditions that may affect modular OT installation.
This includes checking floor levels, wall alignment, ceiling conditions, moisture issues, concealed pipelines, electrical routes, and existing HVAC services.
The team should also identify nearby operational departments, restricted access areas, and any construction limitations imposed by the hospital.
If the project is being carried out in an existing hospital, dust control, noise management, material movement, and protection of surrounding clinical areas require additional planning.
Identifying these conditions early allows engineers to prepare suitable installation methods and avoid unexpected site modifications.
10. Material Handling and Equipment Accessibility
Modular OT components can include large wall panels, ceiling sections, doors, air handling components, and specialized equipment. The site assessment must confirm that these materials can be transported safely to the installation area.
The team should inspect corridors, doorways, staircases, lifts, loading areas, and internal access routes. Any size restrictions or movement limitations should be recorded.
Material storage areas should also be identified. Components need suitable protection from moisture, dust, physical damage, and unauthorized handling before installation.
Equipment delivery schedules should be coordinated with the construction sequence to avoid congestion and unnecessary movement inside the hospital.
Proper accessibility planning helps prevent delivery delays and supports an organized installation process.
11. Regulatory and Technical Requirements
A major orthopedic operation theatre must follow applicable healthcare infrastructure, building, ventilation, electrical, and fire safety requirements.
Before construction, the project team should review the hospital's technical specifications and identify relevant regulatory obligations.
Depending on the project scope, the assessment may consider healthcare ventilation guidance, cleanroom-related requirements where applicable, medical gas pipeline standards, electrical safety standards, and hospital accreditation requirements.
The engineering drawings should clearly define the technical specifications for modular panels, HVAC systems, filtration, electrical installations, medical gas services, and equipment integration.
It is also important to distinguish between standards applicable to manufacturers, installation contractors, equipment suppliers, and hospitals. Requirements should be verified according to the specific project and applicable regulations.
12. Project Coordination and Construction Readiness
A detailed site assessment should conclude with a review of project readiness. This stage brings together the findings from structural, architectural, electrical, HVAC, and medical gas evaluations.
The team should confirm that approved drawings are available and that responsibilities have been assigned to the relevant contractors and technical specialists.
Material procurement, equipment delivery, construction sequencing, and installation schedules should be coordinated before work begins.
For projects in operational hospitals, working hours, access restrictions, safety procedures, and temporary service arrangements should also be agreed upon.
Modular Major Orthopedic OT Setup Company coordination at this stage helps ensure that all technical teams understand the site conditions and their responsibilities before construction starts.
13. How Does Site Assessment Reduce Construction Challenges?
A structured site assessment helps identify problems before they affect construction or installation.
For example, insufficient ceiling support can be addressed through structural planning before surgical lights and equipment supports are installed. Limited duct routing space can be identified before HVAC fabrication. Electrical capacity issues can be resolved before specialized equipment arrives.
Similarly, checking access routes helps prevent difficulties during the transportation of modular panels and large equipment.
Early identification of these issues improves communication between project stakeholders and reduces unnecessary rework. It also helps the project team prepare a realistic construction schedule based on actual site conditions.
14. What Should Hospitals Check Before Approving the Construction Plan?
Hospitals should review the site assessment report and confirm that the proposed design addresses all important clinical and technical requirements.
The review should include room dimensions, equipment layout, structural support, HVAC planning, electrical distribution, medical gas connections, fire safety, and maintenance access.
The hospital's clinical and engineering representatives should verify that the proposed arrangement supports the intended surgical procedures and operational workflow.
Any changes to the approved layout should be reviewed by the relevant specialists before construction begins.
Clear approval procedures help maintain consistency between the site assessment, engineering drawings, installation activities, and final commissioning.
Conclusion
Site assessment is a critical stage in developing a reliable major orthopedic modular operation theatre. Evaluating room dimensions, structural capacity, surgical workflow, HVAC infrastructure, electrical systems, medical gas services, equipment integration, fire safety, and construction accessibility helps establish a technically suitable foundation.
A detailed assessment also improves coordination between hospital teams, engineers, contractors, and equipment suppliers. By resolving potential issues before construction, the project can proceed with better planning, installation accuracy, and quality control.
Altus Airflow supports modular operation theatre engineering and healthcare infrastructure projects through coordinated planning, technical integration, and solutions designed around modern hospital requirements.
Frequently Asked Questions
1. What site assessment factors should a Modular Major Orthopedic OT Setup Company evaluate before starting construction?
A Modular Major Orthopedic OT Setup Company should evaluate room dimensions, structural strength, surgical workflow, HVAC and laminar airflow requirements, electrical capacity, medical gas connections, equipment placement, fire safety, and material accessibility. These factors help establish a suitable construction and installation plan.
2. Why is structural assessment important before modular orthopedic OT construction?
Structural assessment confirms whether floors, walls, and ceiling supports can safely accommodate modular components and specialized surgical equipment. It helps identify reinforcement requirements before installation begins.
3. How does HVAC planning affect major orthopedic OT construction?
HVAC planning determines the location of air handling units, duct routes, HEPA filters, supply air diffusers, and return air arrangements. Proper planning supports the required environmental conditions and helps avoid conflicts with modular panels and ceiling-mounted equipment.
4. What equipment requirements should be considered during orthopedic OT site assessment?
The assessment should consider surgical tables, operating lights, C-arm imaging systems, anesthesia workstations, patient monitoring devices, and other specified equipment. Their dimensions, power requirements, mounting arrangements, and maintenance clearances should be verified.
5. How does pre-construction site assessment reduce modular OT installation delays?
It identifies structural limitations, incomplete infrastructure, utility conflicts, access restrictions, and equipment integration issues before construction. Early planning helps reduce modifications, improve coordination, and establish a more reliable installation schedule.

 English
 Arabic
 French
 Spanish
 Portuguese
 Deutsch
 Turkish
 Italiano
 Russian
 Romaian
 Portuguese (Brazil)
 Greek