

Design and Architectural Services: What Homeowners Miss
|
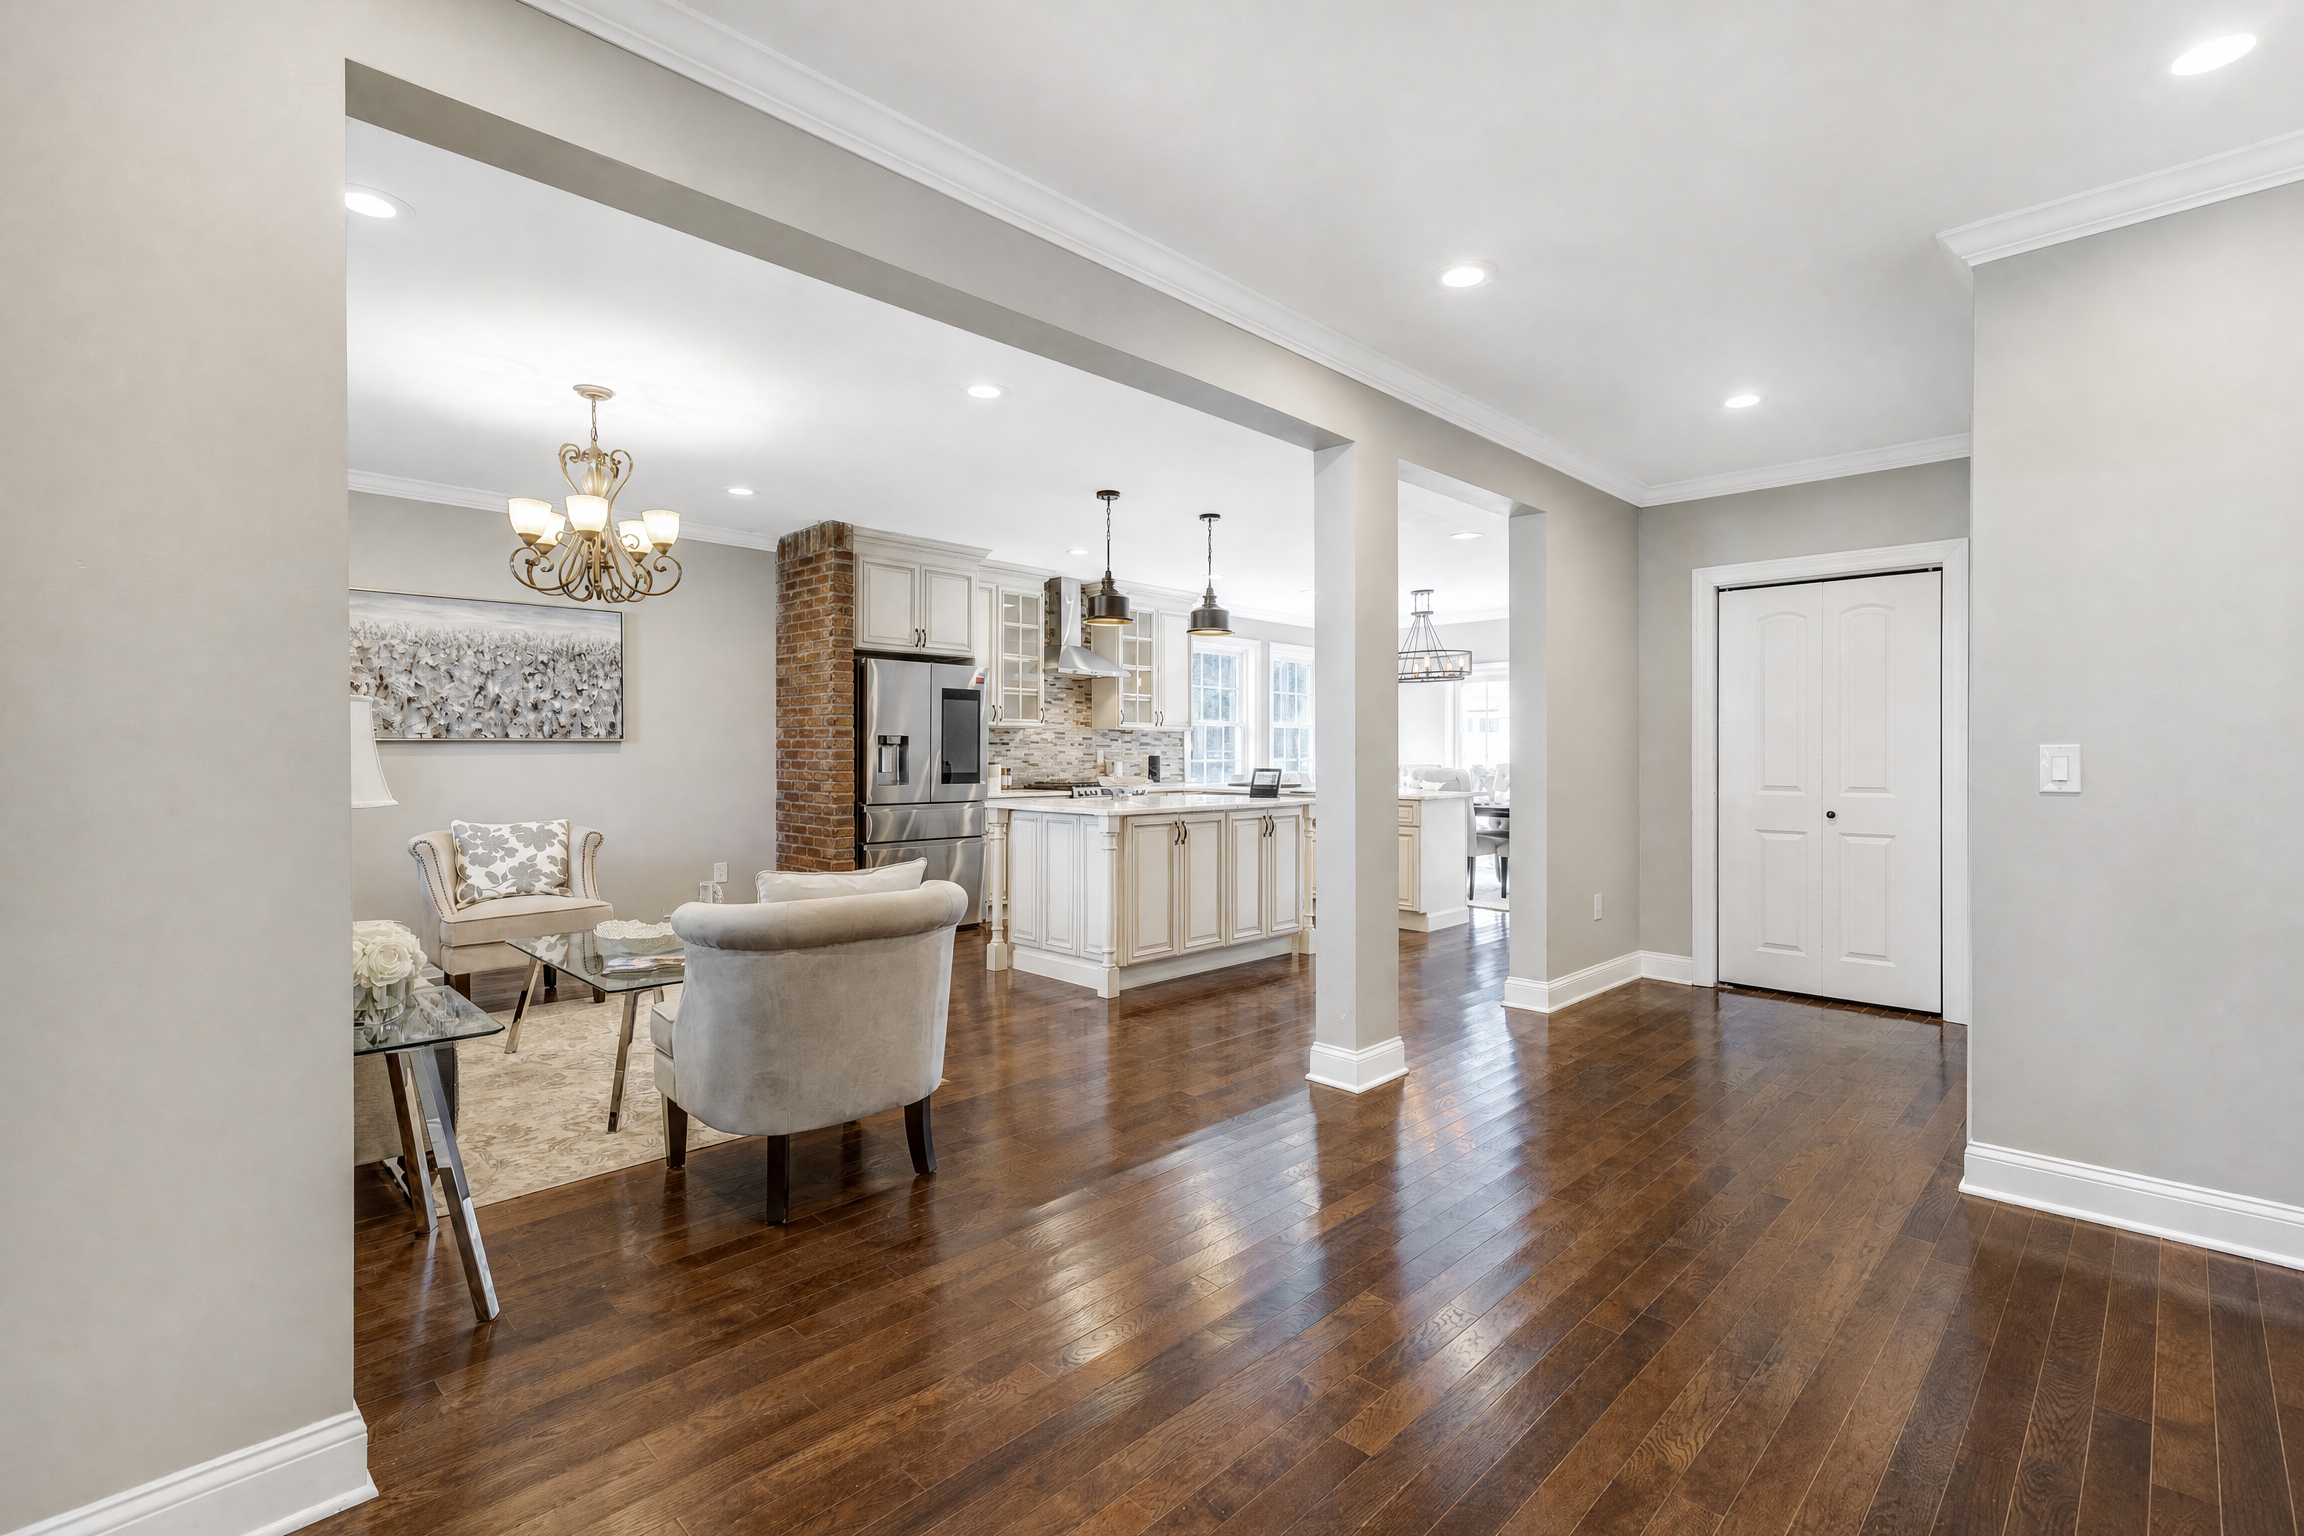
Design and architectural services are the planning stage of a home project, completed before construction begins. They typically include a survey of the existing home, floor plans, structural drawings, 3D renderings, finish selections, and permit documents. An architect handles structure and code, while an interior designer handles layout, materials, and lighting. Done early, this work sets a firm budget, shortens permit reviews, and cuts costly change orders. |
Picture this: the wall comes down on a Tuesday, and by Wednesday the whole job is frozen.
Behind the plaster sits a steel beam nobody drew. The engineer needs a week, the town wants revised drawings, and the homeowners want answers nobody can give yet. A surprise like this can easily add $8,000 and a month of delays to a project.
Ask any seasoned contractor and you'll hear the same thing: change orders often eat 10 to 15 percent of a remodel budget, and most of them start with a decision made too late or never written down.
That isn't bad luck. It's a planning problem, and catching it early is exactly what design and architectural services are for. On paper, fixing a beam costs an eraser instead of a crew day.
So what do experienced homeowners know that first-timers learn the hard way? Let's start with the paperwork almost nobody reads.
The Drawing Set Is the Contract Nobody Reads
Most people think the contract is the page with the price on it. In practice, the drawing set carries just as much weight, because every wall, beam, window height, and outlet on those sheets becomes the yardstick for what gets built and what gets billed. A classic trap: one view says "tile to ceiling" while another says "tile to 48 inches," and someone ends up paying for the difference. A coordinated package, where floor plans, framing plans, electrical layouts, exterior views, and the finish schedule all tell the same story, prevents that. Three loose sheets invite guesswork; fifteen coordinated sheets leave no room for it. Vague drawings don't save money, they only postpone the invoice. And the drawings are only half the story, because the people behind them matter even more.
Two Experts, Two Jobs, One Very Expensive Mixup
Here's the mix-up that derails more projects than bad weather: homeowners hire one professional and assume the other job is covered. It isn't. A complete design team splits the work between two specialists who see the same house through very different lenses.
What Does an Architect Handle?
Think structure, safety, and paperwork. A licensed architect sizes headers, traces load paths, checks zoning setbacks, and stamps the drawings your township needs for a permit. Planning a second story or opening a bearing wall? Skip this role and the project simply doesn't move.
What Does an Interior Designer Handle?
A top home interior designer studies how you'll actually live in the space. Where does morning light hit the island? How many steps from fridge to sink? Will the vanity fight the tile layout?
Firms that keep architecture and interior design under one roof catch these clashes early, before a crew finds them the expensive way.
Knowing who does what is step one. Knowing when to decide is where the real savings live.
Five Early Decisions That Protect Your Budget
Talk to anyone who has survived a major remodel and you'll hear one regret on repeat: "I wish we had decided sooner." A good planning process pulls the big choices to the front of the schedule, where changing your mind costs a phone call, not a demolition crew.
-
Survey what's already there. Existing condition drawings expose problems hiding behind drywall before they ambush your budget.
-
Choose finishes before pricing. Tile, cabinets, and fixtures swing a kitchen budget more than almost anything else.
-
Lock window and door sizes. Resizing an opening after framing means new headers, new labor, and another inspection.
-
Route the guts on paper. Ductwork and plumbing stacks need real space, and pretty floor plans love to forget that.
-
Set honest allowances. A $5 per square foot tile allowance and a $15 tile pick collide fast.
None of these feels urgent on day one. All of them feel urgent on day ninety. That gap is exactly where the design phase earns its fee. Curious how that fee compares with skipping it? The numbers are eye-opening.
What Do Design and Architectural Services Actually Cost?
Residential architectural fees commonly land between 5 and 15 percent of construction cost, with interior design billed hourly or as a flat fee.
On a $300,000 home addition, complete drawings might run $20,000 to $35,000.
Pricey?
Now apply the rule builders swear by: a fix costing $1 on paper costs about $10 during framing and up to $100 once finishes go in.
Seen that way, design and architectural services aren't an expense. They're the cheapest insurance on the job.
The 20 Day Permit Clock in New Jersey
Under the New Jersey Uniform Construction Code, local officials generally have 20 business days to act on a complete permit application.
Complete is the word that matters.
Missing structural details or zoning data can reset that clock, and one extra review round can easily tack on a month.
Complete, coordinated drawings tend to clear review on the first pass, so your start date stays put.
Red Flags That Should End the Interview Early
Not every firm selling design and architectural services delivers the same depth. Whether you're interviewing a home interior designer in NJ or a drafting service you found online at midnight, watch for these signs.
-
No licensed architect in the room. Someone still has to stamp those structural sheets.
-
A proposal shorter than a takeout menu. Thin proposals almost always hide thin scopes.
-
No written exclusions. If nobody spells out what's not included, the argument is already scheduled.
-
Gorgeous renderings, zero construction drawings. A pretty picture can't tell a framer where the beam goes.
-
Shrugs about permits. Your township won't care whose job it was supposed to be.
One red flag deserves a hard question. Two deserve a polite goodbye. A good design partner should leave you clearer after every meeting, never more confused. Which raises the final question: what does it look like when everything clicks?
One Table, One Plan, Zero Finger Pointing
Picture the opposite of that Tuesday wall disaster. The people drawing the plans and the people swinging the hammers meet every week. In a design build process, design and architectural services sit right beside construction, so a framing conflict gets solved over coffee instead of over a change order.
That's when the planning work pays off in full. Pricing comes from finished drawings, not hopeful guesses. The architect, the interior designer, and the builder share one schedule and one budget. Nobody points fingers, because everyone works from the same set of plans. The crew shows up, unrolls the drawings, and builds exactly what's on the page.
The Real Value of Planning Before Construction
Concrete has no undo button. Once it cures, every decision poured into it is final.
That's the real secret behind design and architectural services. You're not paying for drawings. You're paying for certainty: the beam size, the tile line, the permit path, and the final number, all settled before a single hammer swings.
Homeowners who learn this late usually learn it through a change order. The ones who learn it early finish on schedule and actually enjoy the process. That's the thinking behind every project on the WA Construct drafting table: the decisions happen on paper first, long before a shovel touches the yard.
Frequently Asked Questions (FAQs)
1. What Is Included in Design and Architectural Services?
Most packages cover existing condition surveys, floor plans, structural drawings, renderings, finish selections, and permit documents.
2. Do I Need an Architect for a Home Remodel in New Jersey?
Only if you're moving bearing walls, altering structure, or your township requires stamped drawings.
3. How Long Does the Design Phase Take Before Construction?
Most residential projects need six to twelve weeks of design work before permit submission.
4. When Should I Hire an Interior Designer for My Home Project?
Bring in your home interior designer in NJ at the same time as the architect, so layout and structure develop together.
5. Can I Use My Existing Architectural Plans With a Design-Build Firm?
Yes, if your plans are complete and permit ready, many firms move you straight to proposal and pricing.

 English
 Arabic
 French
 Spanish
 Portuguese
 Deutsch
 Turkish
 Dutch
 Italiano
 Romaian
 Portuguese (Brazil)
 Greek