

What installation checks are included in Modular Major Orthopedic OT Setup Services?
Introduction
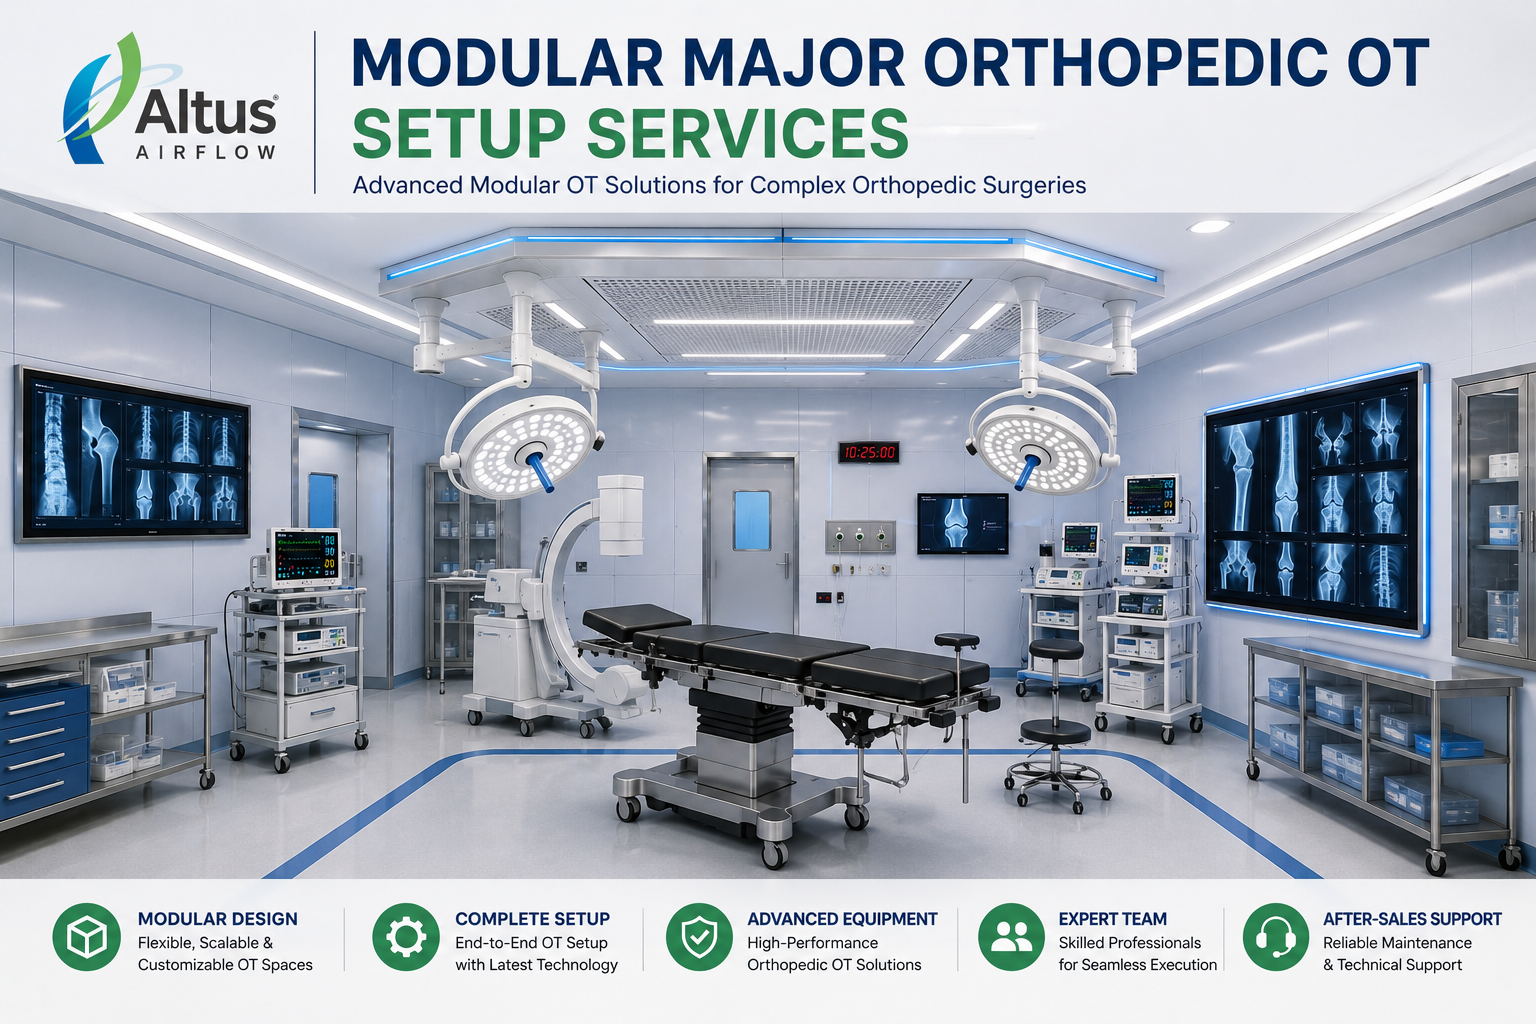
A major orthopedic operation theatre requires carefully coordinated infrastructure to support complex procedures, specialised surgical equipment, and effective infection prevention. Before the facility is handed over for clinical use, every installed component must be inspected to confirm that it matches the approved design and functions correctly. Modular Major Orthopedic OT Setup Services include a structured series of installation checks covering modular interiors, HVAC systems, electrical infrastructure, medical gas pipelines, surgical equipment integration, and final commissioning.
These checks are important because orthopedic procedures may involve operating tables, C-arm imaging systems, surgical lights, anaesthesia workstations, monitoring equipment, and other specialised devices. If the room layout, utility connections, or equipment clearances are not verified during installation, problems may arise during testing or actual surgical operations.
A systematic inspection process helps hospitals identify installation defects early, coordinate different technical systems, and prepare the OT for a safe and organised handover. Each check should be performed against approved drawings, equipment specifications, applicable healthcare facility guidelines, and the project's technical requirements.
Why Are Installation Checks Important?
Installation checks confirm that the different components of an orthopedic OT work together as intended. A modular room is not complete simply because its wall panels, ceiling, doors, and flooring have been installed. HVAC, electrical, medical gas, lighting, and equipment systems must also be integrated correctly.
For example, a ceiling pendant may be securely installed but positioned in a way that interferes with surgical lights or the movement of a C-arm. Similarly, an HVAC system may be operational but fail to maintain the airflow or pressure conditions specified in the approved design. Identifying such issues before handover helps prevent avoidable interruptions.
These inspections also create a record of installation quality. Hospitals can use inspection reports, testing certificates, equipment manuals, and commissioning documents to support maintenance planning and future audits.
1. Pre-Installation Site Readiness Verification
The inspection process begins before modular components are fixed in place. The installation team should verify that the site is ready according to the approved layout and technical drawings. This includes checking room dimensions, structural conditions, floor levels, ceiling height, wall surfaces, and the availability of required service connections.
The location of doors, access points, service shafts, HVAC ducts, electrical routes, and medical gas pipelines should be compared with the coordinated drawings. Any difference between the actual site and the approved plan should be resolved before installation proceeds.
The team should also confirm that civil modifications, concealed services, and supporting structures are complete. This is particularly important for ceiling-mounted equipment such as surgical lights and pendants, which may require specific structural supports. Early verification reduces the likelihood of dismantling completed work to correct hidden installation issues.
2. Modular Wall and Ceiling Panel Inspection
Modular wall and ceiling panels form the main interior structure of the OT. During installation, inspectors should check panel dimensions, alignment, verticality, surface condition, and joint finishing. Panels should fit securely according to the manufacturer's installation instructions and the approved drawings.
Joints and connections require particular attention because uneven gaps or poorly sealed areas can make cleaning difficult and allow dust to collect. The finishing should be smooth, durable, and suitable for the cleaning and disinfection procedures followed by the hospital.
Ceiling panels should be inspected for proper support, alignment, and access to concealed services. Where service openings are provided, their covers and seals should fit correctly. Any scratches, dents, damaged coatings, or incomplete finishing should be recorded and rectified before final cleaning.
3. Door, Window, and Access Panel Checks
OT doors should be inspected for correct dimensions, smooth operation, proper alignment, and secure fitting. If automatic doors are included, the opening mechanism, sensors, safety features, and control functions should be tested according to the manufacturer's instructions.
Viewing windows should be checked for secure installation, clear visibility, and appropriate sealing. Their position should match the approved room layout and should not interfere with the movement of equipment or staff.
Access panels also need inspection. They should allow authorised maintenance personnel to reach relevant service points without disturbing the modular structure unnecessarily. The team should verify that panels close securely and maintain the intended finish of the surrounding surface.
4. Flooring and Surface Finish Verification
Flooring must be suitable for a clinical environment where routine cleaning and disinfection are essential. Inspectors should examine the floor for surface defects, uneven areas, damaged sections, and incomplete joints.
Where coving is specified, the junction between the floor and wall should be checked for smooth finishing. Corners and transitions should not contain gaps that could collect dirt or interfere with cleaning.
The inspection should also confirm that the floor finish is compatible with the hospital's cleaning procedures and the expected movement of equipment. Any defects identified during installation should be corrected before the room is cleaned and prepared for commissioning.
5. HVAC, Filtration, and Airflow Testing
The HVAC system is one of the most important technical systems in an orthopedic OT. Installation checks should begin with the inspection of air-handling equipment, duct connections, insulation, filters, access doors, dampers, and air distribution outlets.
The team should verify that the installed components match the approved HVAC design. Filter installation and sealing should be inspected, and HEPA filter integrity testing should be performed where HEPA filtration is specified. The test results should be documented.
Airflow measurements should be taken to assess the supply and return air distribution. Air changes per hour, temperature, humidity, and room pressure relationships should be checked against the project's approved design and applicable requirements. Pressure differences between the OT and adjacent spaces should be verified where specified.
If laminar airflow is part of the approved system, its installation and performance should also be assessed. This may include checking the designated airflow zone, filter arrangement, air velocity, and airflow pattern. Laminar airflow should not be assumed to be necessary in every OT; its use depends on the clinical requirements and engineering design.
Environmental monitoring devices, sensors, displays, and alarms should be tested to confirm that they provide accurate readings and respond appropriately. Any imbalance or performance issue should be corrected before the system is accepted.
6. Electrical Safety and Backup Power Checks
An orthopedic OT uses several electrical devices simultaneously, including surgical lights, anaesthesia equipment, patient monitors, imaging systems, and other operating-room equipment. The electrical installation must therefore be inspected carefully.
The inspection should cover distribution boards, circuit identification, socket locations, cable routing, protective devices, and earthing connections. Electrical outlets should be positioned according to the approved equipment layout and should be accessible without creating obstructions around the operating area.
The team should also verify the availability and functioning of UPS or emergency power arrangements where included in the project. Critical equipment connections should be checked against the electrical design, and relevant safety tests should be documented.
Any loose connections, damaged outlets, incorrect labels, or incomplete electrical finishing should be corrected before equipment testing and final commissioning.
7. Medical Gas Pipeline and Vacuum Verification
Medical gas systems must be inspected to confirm that the installed pipeline network and terminal units correspond with the approved medical gas layout. The inspection should include pipeline identification, labelling, supports, terminal unit positioning, and the condition of visible connections.
Pressure and leakage tests should be completed according to the applicable technical specifications. The team should also verify that the correct gas is supplied to each terminal and that cross-connections have not occurred. Vacuum outlets should be tested for their intended function.
Medical gas alarms, area valves, and associated monitoring arrangements should be checked where provided. Testing should be performed by qualified personnel using appropriate procedures, with results recorded for handover.
Correct positioning is also important. Gas outlets should remain accessible to clinical staff while avoiding interference with surgical equipment, pendants, and staff movement.
8. Surgical Lights, Pendants, and Orthopedic Equipment Integration
Equipment integration is a major part of installation verification because orthopedic procedures often require specialised devices and sufficient working space. Surgical lights should be checked for secure mounting, movement, positioning, illumination, and control functions.
Ceiling pendants should be inspected for structural support, movement, locking mechanisms, service connections, and accessibility. Their positions should be assessed in relation to surgical lights, the operating table, anaesthesia workstation, and other ceiling-mounted equipment.
The operating table should be positioned according to the planned surgical workflow. Inspectors should verify its movement, stability, controls, and compatibility with the intended procedures.
C-arm clearance is especially important in orthopedic theatres. The team should check whether the imaging equipment can move around the operating table without colliding with pendants, lights, walls, or other installed equipment. Where relevant, a practical movement test should be performed using the equipment or an appropriate assessment method.
Monitors, imaging displays, anaesthesia equipment, and other devices should also be checked for correct positioning, power availability, and connection requirements. Cable routing should be organised to minimise obstruction and reduce trip hazards.
9. Control Panel, Sensors, and Alarm Testing
The OT control panel brings together important functions related to room services and environmental monitoring. Installation checks should confirm that the panel is securely fitted, clearly labelled, and accessible to authorised staff.
Depending on the approved design, the panel may display temperature, humidity, pressure differential, and other environmental parameters. Each sensor should be checked for correct installation and reliable communication with the display or monitoring system.
Where alarms are included, their activation and notification functions should be tested. The team should verify that displayed readings correspond with the relevant instruments and that any system faults are identified during commissioning.
Clear labelling and user-friendly controls help clinical and maintenance teams understand system status and respond to issues appropriately.
10. Fire Safety and Emergency Access Inspection
Fire and life-safety provisions should be checked as part of the overall installation inspection. The team should verify that required fire detection and alarm devices are installed in their approved locations and that emergency access routes remain unobstructed.
Electrical panels, service access points, and emergency controls should be accessible. The placement of equipment should not block doors or interfere with evacuation arrangements.
Any fire protection systems included in the project should be inspected and tested by the appropriate qualified personnel. The final arrangement should be reviewed in coordination with the hospital's fire and safety team and applicable local requirements.
11. Infection Prevention and Final Cleaning Checks
After installation work is complete, the OT should be inspected for dust, construction debris, exposed materials, unfinished joints, and damaged surfaces. All modular panels, floors, doors, fixtures, and equipment surfaces should be cleaned using procedures compatible with their materials.
The inspection should pay attention to corners, panel joints, service openings, and areas around installed equipment. These locations can be difficult to clean if the finishing is incomplete.
The team should also confirm that installation waste has been removed and that the room is ready for the hospital's environmental cleaning and infection-prevention procedures. Final acceptance should take place only after outstanding defects have been addressed.
12. Integrated Commissioning and Documentation
Individual systems may pass their separate inspections but still require integrated testing. Commissioning should therefore assess how the modular interiors, HVAC, electrical supply, medical gas, lighting, control systems, and installed equipment function together.
For example, the team should confirm that environmental monitoring works while the HVAC system is operating, that equipment receives the intended power supply, and that pendants and lights can be positioned without interfering with the surgical workspace.
Modular Major Orthopedic OT Setup Services should include a documented process for recording inspection results, identifying defects, assigning corrective actions, and verifying completed rectifications. Any failed test should be repeated after the issue has been resolved.
The final handover package should contain relevant approved drawings, equipment details, test reports, commissioning records, warranties, operating instructions, and maintenance information. Hospital staff should also receive demonstrations of the installed systems and guidance on routine operation.
How Should Hospitals Evaluate the Final Installation?
Hospitals should evaluate the completed OT against the approved project scope rather than relying only on a visual inspection. The review should consider whether the installed components match the drawings, whether technical systems have passed their required tests, and whether equipment can be used within the planned surgical layout.
The hospital's engineering, biomedical, infection-prevention, and clinical teams should participate in the review wherever their responsibilities apply. Their combined assessment can identify practical concerns that may not be apparent during a purely technical inspection.
A clear snag list should be prepared for incomplete work or defects. Each item should have a responsible person, corrective action, and verification status. Final acceptance should follow the closure of critical observations and completion of required commissioning records.
Conclusion
Installation checks are essential to confirm that a major orthopedic OT is properly assembled, technically functional, and ready for the hospital's commissioning and acceptance process. Modular panel alignment, HVAC performance, filtration, electrical safety, medical gas verification, equipment integration, infection prevention, and documentation all contribute to a reliable installation.
A structured inspection process also helps hospitals identify defects before clinical operations begin and provides a useful foundation for ongoing maintenance. With careful planning, coordinated execution, and systematic testing, Altus Airflow supports hospitals in developing modular OT environments that meet their approved functional and technical requirements.
Frequently Asked Questions
1. What installation checks are included in Modular Major Orthopedic OT Setup Services?
Modular Major Orthopedic OT Setup Services include checks for site readiness, modular wall and ceiling alignment, flooring, door installation, HVAC and filtration performance, airflow and pressure conditions, electrical safety, medical gas pipelines, surgical lights, ceiling pendants, C-arm clearance, control panels, fire safety, and integrated commissioning. The exact inspection scope depends on the approved project design and equipment specifications.
2. Why is HVAC testing important after modular OT installation?
HVAC testing confirms that the installed system delivers the environmental conditions specified in the approved design. It helps verify airflow, filtration, temperature, humidity, air changes, and pressure relationships. These checks can identify installation or balancing problems before the OT is accepted for use.
3. How is medical gas pipeline installation verified?
Medical gas installation is verified through inspection of pipeline identification, terminal units, supports, and connections, followed by applicable pressure, leakage, gas identity, and cross-connection tests. Qualified personnel should complete the required testing and provide documented results.
4. Why should C-arm movement be checked in an orthopedic OT?
C-arm movement should be checked to confirm that imaging equipment can be positioned around the operating table without obstruction. This helps identify potential interference with surgical lights, ceiling pendants, walls, and other equipment before clinical use.
5. What documents should be provided after OT installation?
The handover documents generally include approved drawings, installation inspection records, HVAC and filtration test reports where applicable, electrical and medical gas test certificates, equipment details, commissioning reports, operating manuals, warranty information, and maintenance instructions. The final documentation should reflect the actual installed systems and the agreed project scope.
Read Our Previous Blog--------->How does a Modular Major Orthopedic OT Turnkey Project Company coordinate project activities?

 English
 Arabic
 French
 Spanish
 Portuguese
 Deutsch
 Dutch
 Italiano
 Russian
 Romaian
 Portuguese (Brazil)
 Greek