

What Are the Common Installation Challenges for a Cardiac Modular OT With Laminar Airflow?
Introduction
Altus Airflow understands that developing a modern cardiac operating theatre requires careful planning, specialised engineering, and precise coordination between multiple infrastructure systems. A Cardiac Modular OT With Laminar Airflow is designed to provide a controlled surgical environment through integrated modular construction, advanced ventilation, and specialised medical infrastructure.
However, installing such a facility involves several technical challenges, including HVAC integration, airflow balancing, space planning, electrical coordination, and contamination control. Addressing these challenges during the planning and installation stages helps create a reliable operating environment.
Why Is Proper Installation Important for a Cardiac Modular OT?
Cardiac operating theatres support complex surgical procedures that require carefully controlled environmental conditions and dependable medical infrastructure. Every component, from modular wall panels to ventilation equipment, must work together to support clinical operations.
Installation quality directly influences the performance of the operating theatre. Poorly coordinated HVAC systems, incorrectly sealed panels, or improperly positioned medical services can create operational difficulties and increase maintenance requirements.
Proper installation helps achieve:
-
Controlled airflow: Supports the intended ventilation pattern and environmental conditions.
-
Infection prevention: Helps minimise opportunities for dust and airborne contamination.
-
Equipment accessibility: Ensures medical professionals can access essential equipment conveniently.
-
Structural reliability: Supports the stability and durability of modular components.
-
Operational efficiency: Reduces installation-related problems and supports smoother clinical workflows.
A coordinated installation process is therefore essential for developing a functional cardiac surgical environment.
What Are the Common Installation Challenges?
Installing a specialised cardiac operating theatre involves multiple technical activities. The following are some common challenges that healthcare facilities and project teams should consider.
1. HVAC System Integration
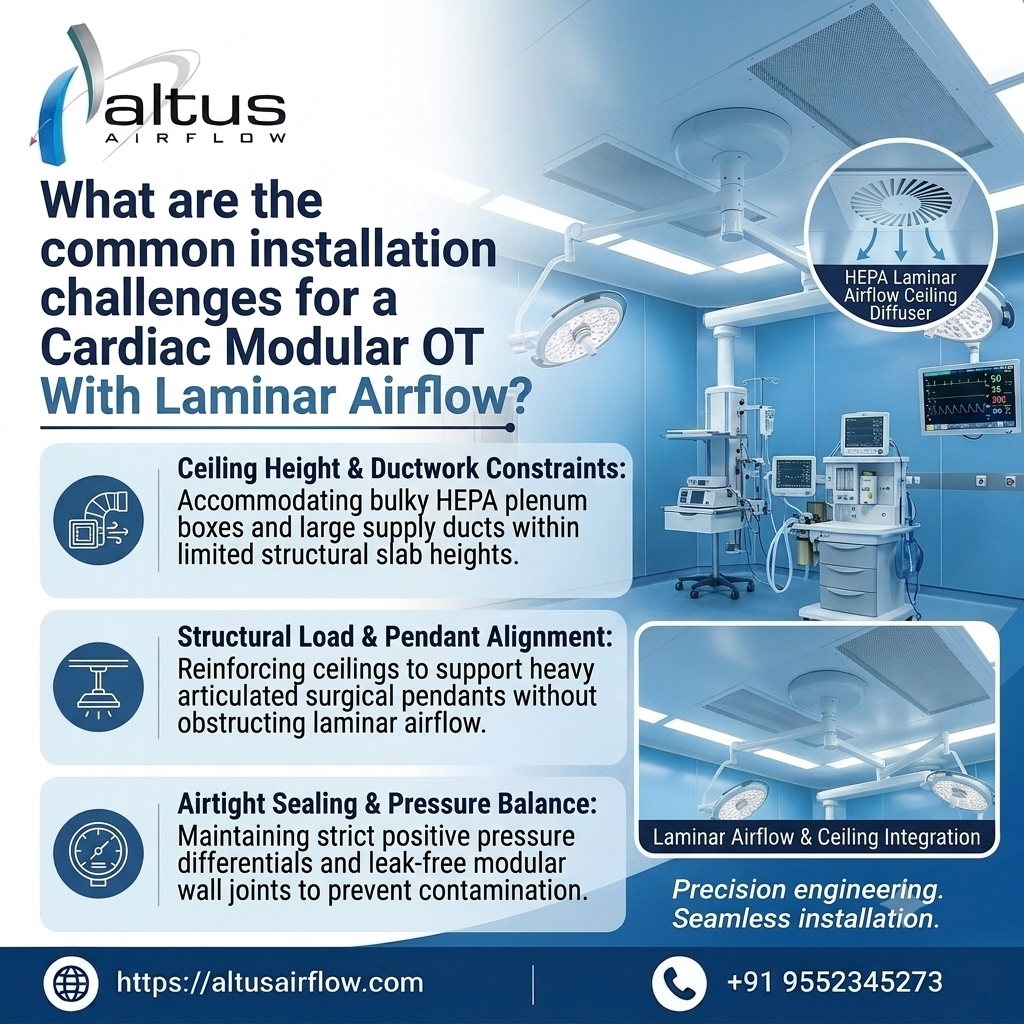
One of the major challenges is integrating the HVAC system with the modular operating theatre design.
A cardiac OT requires carefully engineered ventilation to maintain specified temperature, humidity, filtration, and pressure conditions. The HVAC system must also coordinate with ceiling panels, lighting arrangements, medical equipment, and other building services.
Common installation difficulties include:
-
Insufficient space for ventilation ducts and equipment.
-
Incorrect positioning of air supply and return outlets.
-
Coordination problems between HVAC ducts and ceiling-mounted equipment.
-
Inadequate access for filter replacement and system maintenance.
-
Difficulty achieving the specified environmental conditions.
To address these challenges, HVAC requirements should be established during the initial design stage. Detailed engineering drawings, equipment schedules, and coordination between different installation teams can help minimise conflicts.
2. Maintaining Proper Laminar Airflow
Maintaining the intended airflow pattern is another important installation challenge.
Laminar airflow systems are designed to deliver filtered air in a controlled direction over the designated surgical zone. Their performance depends on appropriate air distribution, filtration, ceiling configuration, and equipment positioning.
Installation problems may include:
-
Incorrect placement of airflow supply terminals.
-
Obstructions caused by surgical lights or ceiling-mounted equipment.
-
Uneven air distribution across the intended protected zone.
-
Improper coordination between supply and return air arrangements.
-
Inadequate airflow balancing and testing.
The installation team should coordinate the ventilation layout with the surgical equipment plan. Airflow visualisation, velocity measurements, and other applicable performance tests should be conducted during commissioning.
It is also important to recognise that laminar airflow alone does not guarantee infection prevention. Overall performance depends on the complete ventilation design, operating practices, cleaning procedures, and maintenance.
3. Modular Wall and Ceiling Panel Installation
Modular wall and ceiling panels form an important part of specialised operating theatre construction. They provide finished surfaces and accommodate different services required within the surgical environment.
However, installing these components accurately can be challenging, particularly when several services need to pass through the same areas.
Some common difficulties include:
-
Incorrect panel measurements.
-
Misalignment between wall and ceiling components.
-
Poorly finished joints and connections.
-
Gaps around electrical outlets and medical gas points.
-
Conflicts between panels and embedded infrastructure.
These problems can affect the appearance, accessibility, and hygiene performance of the operating theatre.
Using accurate measurements, approved installation drawings, and properly coordinated service openings helps achieve a consistent modular finish. All joints and penetrations should be sealed using suitable materials and installation methods.
4. Space Planning and Equipment Positioning
Cardiac operating theatres contain several specialised medical devices, surgical instruments, monitoring systems, and support equipment. Planning their positions within a modular room can be difficult.
The installation team must ensure that equipment does not interfere with surgical access, ventilation outlets, lighting systems, or staff movement.
Challenges may include:
-
Limited ceiling space for multiple installations.
-
Overlapping equipment movement zones.
-
Insufficient clearance around operating tables.
-
Conflicts between surgical lights and ventilation terminals.
-
Difficulties providing access for equipment servicing.
A coordinated equipment layout should be prepared before installation begins. Hospital representatives, surgeons, biomedical engineers, architects, and infrastructure specialists should review the proposed arrangement.
This helps ensure that the operating theatre supports clinical workflows without unnecessary spatial restrictions.
5. Electrical Infrastructure and Medical Gas Coordination
Electrical and medical gas systems are essential components of cardiac operating theatre infrastructure.
These services support anaesthesia equipment, patient monitoring devices, surgical instruments, and other medical systems. Their installation requires careful coordination with modular panels, ceiling service units, and equipment locations.
Common challenges include:
-
Incorrect positioning of electrical outlets.
-
Inadequate planning for emergency power connections.
-
Coordination difficulties between electrical conduits and modular panels.
-
Improper placement of medical gas outlets.
-
Insufficient accessibility for inspection and maintenance.
To avoid these issues, electrical and medical gas layouts should be finalised before modular panel fabrication and installation.
All connections, testing procedures, and safety requirements should follow applicable healthcare engineering standards and approved technical specifications.
6. Maintaining Temperature, Humidity, and Pressure Conditions
Cardiac operating theatres require carefully controlled environmental conditions. Achieving the specified temperature, humidity, and pressure relationships during installation can be challenging.
These conditions depend on several interconnected factors, including ventilation capacity, room sealing, building envelope performance, door openings, and equipment heat loads.
Installation difficulties may arise from:
-
Air leakage through improperly sealed joints.
-
Incorrect HVAC control settings.
-
Inadequate insulation around certain building components.
-
Poor coordination between room pressure controls and ventilation systems.
-
Unaccounted equipment heat loads.
A detailed HVAC calculation and room performance assessment should be completed before commissioning.
After installation, environmental parameters should be measured and verified against the approved design criteria and applicable standards.
7. Coordination Between Multiple Installation Teams
A modular cardiac OT project generally involves several specialists, including HVAC contractors, electrical engineers, modular panel installers, medical gas technicians, equipment suppliers, and commissioning professionals.
Each team handles different components, but their work is closely interconnected.
For example, installing ceiling panels before completing ventilation ductwork can result in unnecessary modifications. Similarly, electrical outlets positioned without considering medical equipment layouts may require costly adjustments.
Common coordination challenges include:
-
Delays in sharing updated drawings.
-
Overlapping installation activities.
-
Changes in equipment specifications.
-
Inconsistent project schedules.
-
Communication gaps between contractors.
A central project coordination plan can help manage these activities. Regular technical meetings, approved drawings, installation schedules, and documented inspections support better project execution.
8. Air Leakage and Contamination Control
Maintaining the cleanliness of the operating theatre during and after installation is another important consideration.
Construction activities can introduce dust, debris, and other contaminants into the room. In addition, poorly sealed panel joints, service openings, and door connections may affect room integrity.
Some common installation concerns include:
-
Unsealed gaps around service penetrations.
-
Dust accumulation during construction.
-
Improper handling of modular panels.
-
Inadequate cleaning before commissioning.
-
Air leakage through doors and wall connections.
Installation teams should follow suitable clean construction practices. Materials should be handled carefully, openings should be sealed appropriately, and the room should undergo thorough cleaning before final testing.
How Can Installation Challenges Be Reduced?
Although specialised operating theatre installations involve several technical requirements, careful planning can minimise many common difficulties.
1. Conduct Detailed Site Assessments
Before starting installation, the project team should assess the existing building structure, available space, ceiling height, electrical capacity, and HVAC infrastructure.
This helps identify potential limitations before they affect the installation schedule.
2. Prepare Coordinated Engineering Drawings
Architectural, HVAC, electrical, medical gas, and equipment drawings should be reviewed together.
A coordinated design helps identify clashes between services and reduces the possibility of modifications during installation.
3. Select Suitable Modular Materials
Wall panels, ceiling components, flooring, doors, and sealing materials should be selected according to hygiene, durability, maintenance, and fire safety requirements.
Their compatibility with the intended operating theatre environment should be confirmed through technical documentation.
4. Plan Airflow Testing in Advance
Ventilation performance should not be evaluated only after the entire installation is completed.
Testing requirements should be included in the project plan. This allows the team to verify airflow distribution, filtration, pressure relationships, and other specified parameters before the facility becomes operational.
5. Follow a Structured Commissioning Process
Commissioning helps confirm that the installed systems perform according to their approved specifications.
Depending on the project, it may include:
-
HVAC system performance testing.
-
Airflow velocity and distribution measurements.
-
Room pressure verification.
-
HEPA filter integrity testing.
-
Temperature and humidity monitoring.
-
Electrical safety checks.
-
Medical gas system verification.
-
Final hygiene and cleanliness assessments.
Documentation of these activities provides a useful reference for future maintenance and inspections.
What Should Hospitals Check Before Approving the Installation?
Before accepting a newly installed cardiac operating theatre, hospitals should review the complete infrastructure and commissioning documentation.
Important checks include:
HVAC Performance: Confirm that ventilation systems meet the approved design requirements and specified environmental parameters.
Airflow Distribution: Verify the intended protected zone and airflow characteristics through appropriate testing.
Modular Construction: Inspect panel alignment, surface finishes, joints, doors, and service penetrations.
Electrical Safety: Ensure that electrical installations and emergency power arrangements have been appropriately tested.
Medical Gas Systems: Verify connections, identification, pressure, and safety testing according to applicable requirements.
Equipment Integration: Confirm that surgical equipment can be positioned and operated without interfering with essential room services.
Maintenance Accessibility: Check that filters, ventilation equipment, electrical components, and other service points can be accessed for future maintenance.
These checks help establish whether the facility is ready for the next stage of clinical preparation.
Conclusion
Installing a specialised cardiac operating theatre involves several interconnected engineering and construction challenges. HVAC integration, laminar airflow management, modular panel alignment, equipment positioning, electrical coordination, and contamination control all require careful attention. Addressing these factors through detailed planning, technical coordination, quality inspections, and structured commissioning helps develop a controlled and reliable surgical environment.
Altus Airflow supports specialised healthcare infrastructure development through coordinated modular OT planning and ventilation integration. With appropriate engineering practices and careful installation, Altus Airflow helps healthcare facilities work towards operating theatre environments designed around their clinical and technical requirements.
Frequently Asked Questions
1. What is a Cardiac Modular OT With Laminar Airflow?
A Cardiac Modular OT With Laminar Airflow is a specialised surgical facility combining modular construction and controlled filtered air distribution to support cardiac surgical procedures.
2. Why is HVAC integration challenging in cardiac OTs?
HVAC integration requires coordination between ventilation ducts, ceiling panels, surgical equipment, filtration systems, and environmental controls.
3. What causes laminar airflow problems during installation?
Incorrect outlet positioning, equipment obstructions, poor airflow balancing, and inadequate system coordination can affect airflow performance.
4. Why is modular panel sealing important?
Proper sealing helps minimise gaps where dust and contaminants could accumulate and supports the hygienic design of the operating theatre.
5. What tests are required after cardiac OT installation?
Testing may include airflow measurements, HEPA filter integrity checks, room pressure verification, temperature monitoring, and electrical and medical gas safety assessments.
Read Our Previous Blog ---------------> What are the energy-saving features of a Modular Cardiac Operation Theatre?

 English
 Arabic
 French
 Spanish
 Portuguese
 Deutsch
 Turkish
 Dutch
 Italiano
 Russian
 Romaian
 Greek