

Casagrand Suncity Phase 2 Chennai | Price, Plans & Amenities
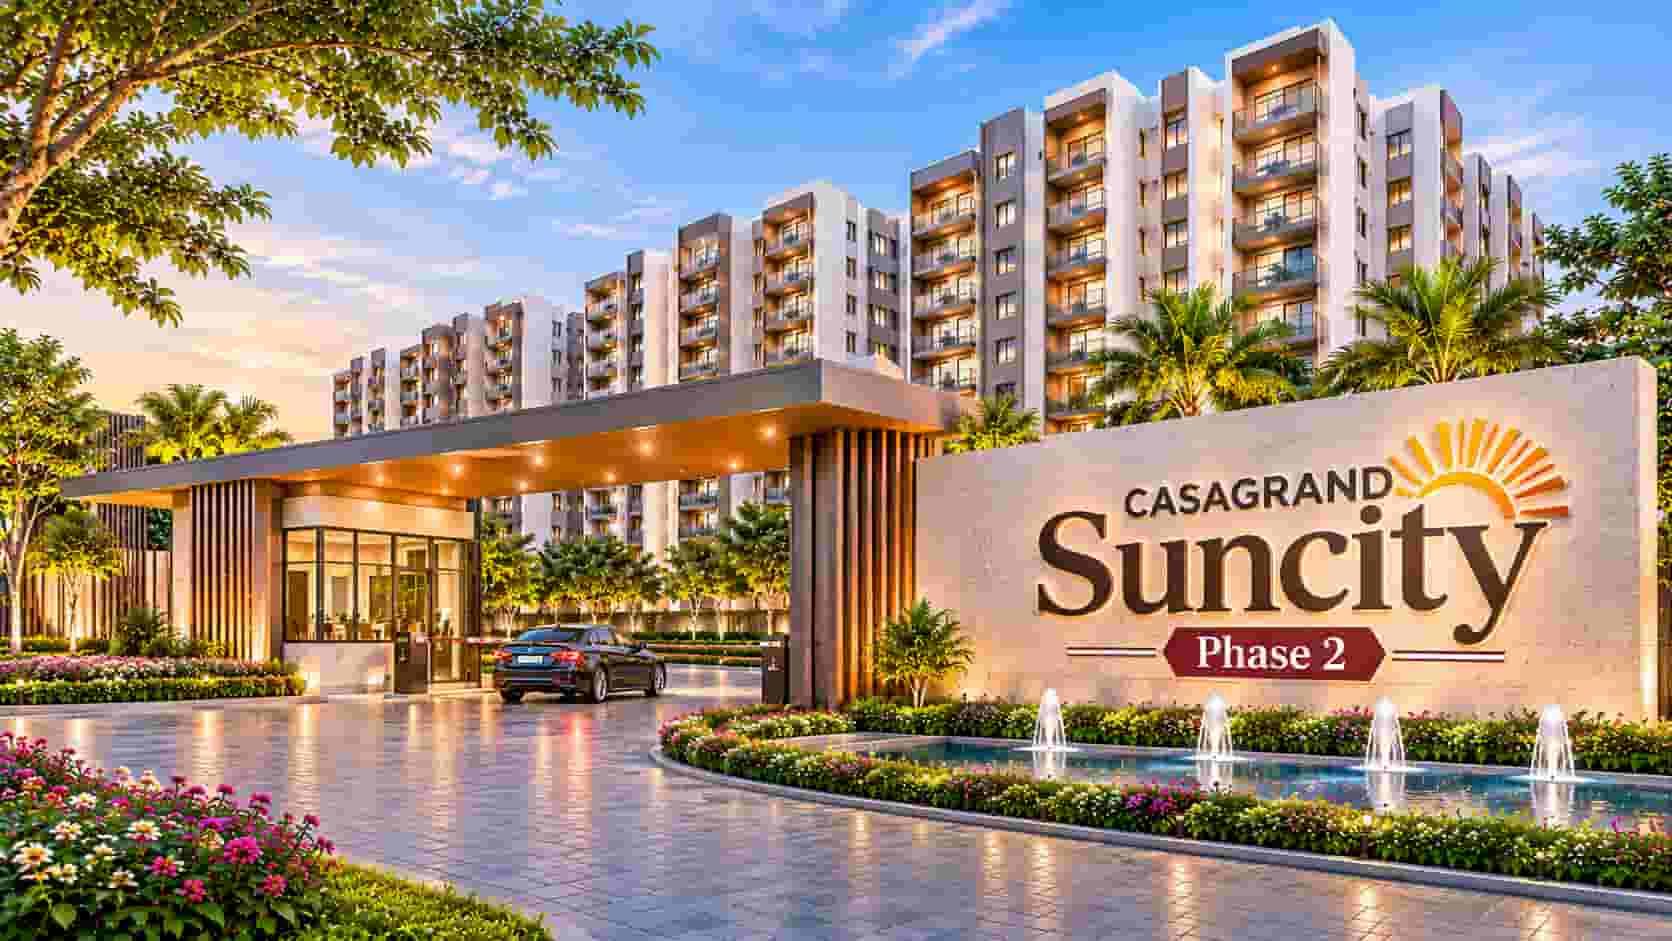
The residential property market in Chennai has been expanding with new housing developments offering modern apartments, better facilities and planned community spaces. Homebuyers today look for properties that provide comfortable living areas along with recreational facilities, landscaped surroundings and convenient access to important locations. Keeping these requirements in mind, Casagrand has developed its residential project, Casagrand Suncity Phase 2, in Kelambakkam, Chennai. The project is located along Kelambakkam–Vandalur Main Road and covers approximately 7 acres of land. It offers a total of 590 residential apartments in 2, 3 and 4 BHK configurations, with apartment sizes ranging from 1,085 to 2,689 sq. ft. The development is planned with two residential blocks and a dedicated clubhouse, creating a residential environment with separate spaces for living and recreation. Its Roman-inspired architectural theme gives the project a distinct design concept, while the high-rise structure makes use of the available land area for residential development.
The Casagrand Suncity Phase 2 is planned with 2 basement levels, a ground floor and 36 upper floors. Along with the residential buildings, it includes a clubhouse spread across approximately 1.6 acres, swimming pools, sports facilities, landscaped gardens, a tropical forest and a circular amphitheatre. These facilities are planned to support different lifestyle requirements and provide residents with options for indoor and outdoor activities. The starting price is ₹72 Lakhs onwards, making it an option for buyers exploring apartments in the southern part of Chennai. The project is currently ongoing and has been registered under Tamil Nadu RERA with registration number TN/35/Building/0063/2025, dated 25 February 2025. Its expected completion is February 2029. Buyers can explore the available apartment configurations, location advantages, building specifications and recreational facilities to understand whether this development matches their residential and financial requirements.
Project Overview and Key Details of the Residential Development
Casagrand Suncity Phase 2 Chennai is an ongoing residential high-rise apartment development by Casagrand, planned in Kelambakkam on Kelambakkam–Vandalur Main Road. The project covers approximately 7 acres and includes 590 residential units across two residential blocks. It offers 2, 3 and 4 BHK apartments, providing different home sizes for buyers with varying family requirements. The apartment areas start from 1,085 sq. ft. and extend up to 2,689 sq. ft. The development follows a high-rise building structure consisting of two basement levels, a ground floor and 36 upper floors. A dedicated clubhouse is also included in the master plan, covering approximately 1.6 acres. This clubhouse is planned as a separate recreational area where residents can access indoor and leisure facilities. The project follows a Roman-inspired architectural theme, which gives the buildings and shared spaces a distinct visual identity. Its overall planning combines residential towers with recreational facilities and landscaped areas, allowing residents to access different lifestyle features within the development.
The main specifications of a residential project help buyers understand its size, design and overall planning before making a purchase decision. In this development, the 7-acre land parcel accommodates 590 apartments, two residential blocks and a dedicated clubhouse. The different apartment configurations allow buyers to compare homes according to their preferred bedroom count and available budget. The project also includes swimming pools, sports facilities, landscaped gardens, an indoor swimming pool, a tropical forest and a circular amphitheatre. These features are planned to provide recreational options for different age groups. The starting price is ₹72 Lakhs onwards, although the actual apartment cost can vary according to its configuration, size, floor and availability. The development is registered under RERA number TN/35/Building/0063/2025, with registration dated 25 February 2025. Its expected completion timeline is February 2029. Homebuyers should review the latest project documents, apartment availability and construction updates to understand the current development status. These details can help them compare the project with other residential options in Chennai and decide whether it suits their long-term housing plans.
Location Advantages of Kelambakkam and Surrounding Areas
The Casagrand Suncity Phase 2 location is in Kelambakkam, along Kelambakkam–Vandalur Main Road, in the southern part of Chennai. Location is an important factor when purchasing a residential property because it affects daily travel, access to essential services and the overall convenience of living. Kelambakkam has developed as a residential destination because of its road connectivity and proximity to several established and developing areas in southern Chennai. The locality is connected to surrounding neighbourhoods through important roads, allowing residents to travel towards different parts of the city. The area is also relevant for people looking for residential options away from the more crowded central locations. Educational institutions, healthcare facilities, shopping establishments and other daily-use services are available in the wider surrounding region. These facilities are important for families who want convenient access to regular requirements. Buyers should also consider their workplace location and daily commuting needs before selecting an apartment. Checking actual travel times during peak traffic hours can provide a more realistic understanding of the location and help families decide whether it is suitable for their everyday routine.
Kelambakkam is part of the wider southern Chennai residential growth corridor, where infrastructure development and new housing projects have increased interest among homebuyers. The locality provides access to several surrounding areas through its road network, making it relevant for working professionals, families and people planning to settle in southern Chennai. Residential development in this region includes apartments, gated communities and other housing options that cater to different budgets and preferences. Buyers generally compare the availability of schools, hospitals, supermarkets, public transport and other essential facilities when evaluating a neighbourhood. These factors can influence everyday convenience and the long-term suitability of a home. The location also needs to be evaluated according to individual commuting requirements because travel distances and actual journey times may differ depending on the destination and traffic conditions. Before purchasing a property, prospective buyers should visit the locality, check the surrounding roads and understand the availability of public transportation. They should also review nearby infrastructure and future development plans through reliable sources. Such checks provide a better understanding of the residential environment and help buyers make a practical decision instead of depending only on promotional location descriptions.
Apartment Configurations, Sizes and Floor Plan Details
The Casagrand Suncity Phase 2 apartments are available in 2, 3 and 4 BHK configurations, offering homebuyers different options according to their family size and space requirements. Apartment configuration is an important consideration because every family has different expectations from a residential property. A 2 BHK apartment may suit couples, small families and first-time homebuyers who require two bedrooms along with a living area, kitchen and other essential spaces. A 3 BHK apartment can provide additional flexibility for families with children, parents or guests. The extra bedroom can also be used as a study or home office, depending on the family's needs. Buyers looking for larger homes can consider the 4 BHK configuration, which provides additional bedroom space for bigger families. The available apartment sizes range from 1,085 to 2,689 sq. ft., allowing buyers to compare different home options. While selecting an apartment, it is important to consider room dimensions, natural light, ventilation, balcony space and the overall arrangement of the rooms. These factors can influence the comfort and practical usability of a home.
The Casagrand Suncity Phase 2 floor plan is an important document for understanding the internal arrangement of the available apartment configurations. A floor plan provides details about bedroom placement, living and dining areas, kitchen space, bathrooms and balconies. It also helps buyers understand how different rooms are connected and whether the available space is suitable for their daily activities. Buyers considering 2 BHK apartments can focus on bedroom dimensions, storage requirements and the arrangement of common areas. Those exploring 3 BHK homes should check whether the additional bedroom provides sufficient privacy and flexibility. For 4 BHK apartments, it is useful to examine the separation between private bedrooms and shared living spaces. Apart from the total apartment size, buyers should understand the carpet area and other applicable area measurements. They should also compare the usable space instead of selecting a home only because it has a larger square-footage figure. Before booking, it is advisable to obtain the latest approved floor plans from the developer and verify the apartment specifications mentioned in the official documents. This helps buyers understand the actual layout and select a home that matches their family requirements.
Price Details, Budget Planning and Purchase Considerations
The Casagrand Suncity Phase 2 price starts from ₹72 Lakhs onwards, according to the project details provided. Price is one of the most important factors for buyers because it determines whether a particular apartment fits their financial plans. The starting price provides an initial idea of the investment required, but the final cost may vary according to the apartment configuration, size, floor level, location within the building and availability. Buyers should compare the prices of 2, 3 and 4 BHK homes to understand which option provides the right balance between space and budget. Smaller configurations may require a lower initial investment, while larger homes generally involve a higher purchase cost. It is also important to check whether the quoted price includes parking, clubhouse-related charges and other applicable components. A detailed price sheet from the developer can provide clarity about the different payment requirements. Homebuyers should avoid making a decision based only on the advertised starting price because the actual amount payable may differ depending on the selected unit and applicable charges. Confirming all financial details in writing can help prevent confusion during the booking and purchase process.
Budget planning should include more than the basic apartment cost. Buyers should consider applicable stamp duty, registration expenses, taxes, maintenance deposits, parking charges and other costs mentioned in the sale documents. These expenses can increase the total amount required for purchasing a home, so they should be included in the financial calculation from the beginning. People planning to purchase an apartment through a housing loan should also check their loan eligibility, interest rate, repayment period and monthly instalment. Comparing loan offers from different banks and financial institutions may help buyers understand their available financing options. It is also useful to maintain an emergency fund instead of using all available savings for the initial payment. The payment schedule should be reviewed carefully to understand when each instalment becomes due and whether payments are linked to construction progress. Buyers should request a complete cost breakdown from the developer and check all applicable terms before signing the agreement. A well-planned budget helps families manage their purchase more comfortably and reduces the chances of facing unexpected financial pressure during the construction period or after taking possession of the apartment.
Amenities, Clubhouse and Lifestyle Facilities
The Casagrand Suncity Phase 2 amenities are planned to support recreational activities, fitness requirements and everyday relaxation within the residential community. Amenities are an important part of modern apartment developments because they provide shared spaces where residents can spend time outside their homes. The project includes swimming pools, sports facilities, landscaped gardens and a circular amphitheatre. These facilities are planned for residents with different interests and lifestyle requirements. Swimming pools can provide opportunities for leisure and physical activity, while sports facilities can support outdoor games and fitness routines. Landscaped gardens offer open spaces where residents can relax, take walks and spend time with family members. The circular amphitheatre is another notable feature that can serve as a common venue for community gatherings, cultural activities and organised events, depending on its final design and operational arrangements. These facilities can contribute to a community-oriented residential environment by encouraging residents to participate in different activities. Buyers should review the approved amenity plan and confirm which facilities will be provided as part of the completed development. They should also understand the access rules, operating hours and maintenance arrangements associated with shared recreational spaces.
The project includes a dedicated clubhouse spread across approximately 1.6 acres, making it an important part of its recreational planning. The clubhouse is planned to provide residents with a separate space for indoor activities and leisure. One of its special features is an indoor swimming pool, which adds another recreational option within the development. Along with this facility, the project highlights a tropical forest and open recreational spaces. These features are intended to create a residential environment that combines built structures with greenery and shared activity areas. Families can use recreational spaces for spending time together, while children and adults may benefit from different activity options. Open areas can also provide opportunities for informal interaction among neighbours and help create a stronger residential community. The clubhouse and common facilities should be evaluated according to their actual layout, size and accessibility. Buyers should also check whether any facilities involve separate usage charges or booking requirements. Understanding these details is important because the availability of amenities alone does not explain how residents will be able to use them. A review of the approved plans and facility specifications can provide a clearer picture of the lifestyle features included in the project.
Construction Status, RERA Registration and Possession Timeline
The project is currently ongoing, and its expected completion timeline is February 2029. Construction status is an important consideration for buyers purchasing an under-construction apartment because it helps them understand the development stage and expected waiting period. The development includes two high-rise residential blocks, a dedicated clubhouse and several recreational facilities. Since different components of a residential project may progress at different stages, buyers should review the construction status of both residential buildings and common facilities. They should request recent construction updates and compare them with the registered project timeline. It is also important to understand the construction-linked payment schedule and the conditions mentioned in the agreement for sale. Buyers should not depend only on verbal commitments when reviewing completion expectations. Written documentation and official project updates provide a more reliable basis for understanding the development schedule. The expected completion date should also be checked against the latest information available through the relevant regulatory authority. Regularly reviewing construction progress can help buyers stay informed and plan their finances, current accommodation and future relocation requirements more effectively.
The Casagrand Suncity Phase 2 RERA number is TN/35/Building/0063/2025, and the registration date is 25 February 2025. RERA registration is an important verification step when purchasing an apartment in an under-construction development. Buyers can use the registration information to search for the project record on the Tamil Nadu Real Estate Regulatory Authority portal and review the available disclosures. These may include registered project details, approved plans, land information, completion timelines and other applicable information. It is advisable to compare the information provided by the developer with the details available in the official registration record. The expected completion and possession timeline should also be checked against the registered documents and agreement conditions. Apart from RERA verification, buyers should review the sale agreement, applicable approvals, payment terms and other legal documents with professional assistance where required. The possession process should be understood clearly, including the applicable occupancy documentation and readiness of essential services. A careful review of these details can help buyers understand their rights and responsibilities and make a more informed decision before investing in a residential property.
Casagrand Keystone - Another Apartment Option for Tiruppur Buyers
Those searching for a residential apartment with multiple configuration choices can also take a look at Casagrand Keystone in Rakkiyapalayam, Tiruppur. The project offers 142 apartments across an approximately 2.2-acre development, with 2 and 3 BHK options designed for different household needs. Its apartment sizes start from 1,167 sq. ft. and extend up to 1,776 sq. ft. The development also provides 66% landscaped open space and more than 40 amenities, making its common-area planning an important point for buyers to review. Developed by Casagrand Builder Private Limited, the project is registered under RERA number TNRERA/32/BLG/0042/2026 and is expected to be ready for possession by December 2030. If you want to compare more properties before finalising your choice, Casagrand Keystone is another project you can explore for its apartment configurations and residential facilities.

 English
 Arabic
 Spanish
 Portuguese
 Deutsch
 Turkish
 Dutch
 Italiano
 Russian
 Romaian
 Portuguese (Brazil)
 Greek