

Roof Windows Installations in Virginia: Essential Facts for Homeowners Before Buying
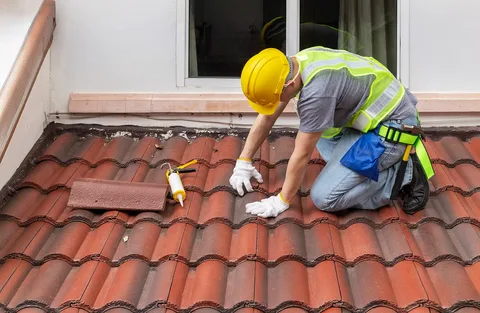
Installing roof windows can transform dark attics or upper-floor spaces into bright, energy-efficient rooms. However, choosing the right roof windows installations in Virginia requires careful planning around climate conditions, local building codes, and architectural design. Before starting your renovation project, knowing the technical and structural requirements helps ensure long-term performance and leak-free operation.
Understanding Virginia Building Codes and Permit Requirements
Roof alterations affect the structural integrity of your home, meaning local building permits are usually necessary before cutting into roof rafters. Virginia follows the Virginia Uniform Statewide Building Code (USBC), which specifies standards for energy efficiency, structural loading, and light requirements. The opening size must comply with minimum natural light rules for habitable rooms, while safety glazing (tempered or laminated glass) is mandated for overhead installations. Always verify with your local county building department to secure necessary permits before beginning work.
Choosing the Right Glazing for Virginia Weather
Virginia experiences hot, humid summers and cold winters, making thermal performance a top priority for roof windows. Look for units rated by the National Fenestration Rating Council (NFRC) with low U-factors and a low Solar Heat Gain Coefficient (SHGC). Double- or triple-pane glass with Low-E coatings helps retain interior heat during winter while blocking solar heat during peak summer months. Proper glass selection prevents condensation issues and reduces energy bills year-round.
Structural Considerations and Rafter Modifications
Installing a roof window involves cutting through roof decking and potentially modifying support rafters. Traditional rafter roofs often require header boards to redistribute structural loads safely around the framing opening. Engineered roof trusses, however, should never be cut without consulting a structural engineer, as altering truss webbing can compromise the entire roof system. Proper framing ensures your roof retains its strength while supporting the new window frame securely.
Waterproofing and Flashing Protocols
Water intrusion is the single biggest risk during any roof installation. A complete weatherproofing system requires engineered flashing kits tailored to your specific roofing material, whether asphalt shingles, metal, or tile. Synthetic underlayment, ice and water shields, and step flashing must integrate seamlessly into your existing roof membrane to channel rainwater away from the frame edges. Skipping proper flashing techniques will eventually lead to leaks, interior drywall damage, and wood rot.
Frequently Asked Questions
How long does a typical roof window installation take?
A standard installation usually takes one to two days per window for a professional crew. This includes framing, cutouts, flashing setup, and interior finishing work.
What is the difference between a skylight and a roof window?
Roof windows are designed to be installed within reach, allowing full outward views and manual or electric opening mechanisms. Skylights are generally installed higher up out of reach primarily for overhead light rather than direct views.
Can roof windows be installed on any roof pitch?
Most manufacturers require a minimum roof slope of 15 degrees (around a 3:12 pitch) to ensure proper water runoff. Steeper roofs accommodate standard flashing kits, while low-pitch roofs require specialized curb mounts.

 English
 Arabic
 French
 Portuguese
 Deutsch
 Turkish
 Dutch
Dutch
 Italiano
 Russian
 Romaian
 Portuguese (Brazil)
 Greek
Greek