

Loft Conversion in a 3 Storey Townhouse: Design Guide | Allison Architects
-
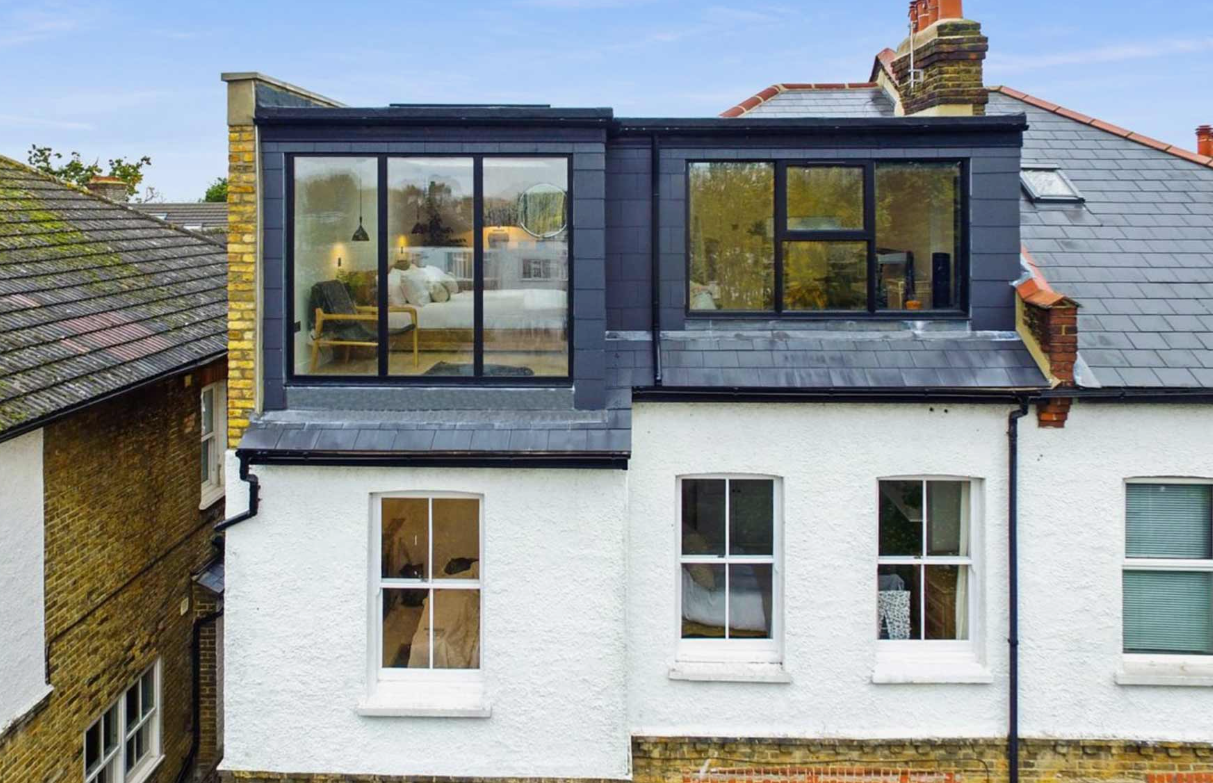
A loft conversion 3 storey townhouse can be an effective way to unlock valuable space within a property that already benefits from multiple levels. Townhouses often have distinctive proportions, generous ceiling heights, traditional details, and underused upper-floor or roof spaces. Rather than moving to a larger property, homeowners can consider how the existing building could be reorganised to accommodate changing needs. A carefully planned loft conversion may create a private bedroom, home office, studio, ensuite, or flexible family space while maintaining the character and architectural qualities of the original townhouse.
For homeowners considering this type of transformation, the design challenge is not simply about adding another room. A successful conversion needs to connect naturally with the floors below, provide comfortable access, introduce appropriate daylight, and respond to the existing roof structure. In traditional or listed townhouses, there may also be important planning and conservation considerations. Allison Architects has specialist experience with townhouse conversions in Glasgow, including projects involving loft conversions within multi-storey townhouses, making thoughtful planning particularly important from the earliest design stage.
Understanding the Potential of a Townhouse Loft
The uppermost level of a townhouse can often be one of the most underused areas of the property. Storage, small bedrooms, awkward corners, and poorly organised rooms may leave valuable floor area underutilised. A loft conversion creates an opportunity to reconsider how this level contributes to the overall home. Depending on the available headroom and roof configuration, the new space could become a generous principal bedroom, a quiet home office, a guest suite, or a combination of uses. The best designs consider the entire vertical arrangement of the townhouse rather than treating the loft as an isolated addition. This means examining how the staircase connects to the new level, how natural light reaches the interior, and whether the proposed room arrangement complements the function of the floors below.
Planning a Loft Conversion in a 3 Storey Townhouse
Planning is an important part of any townhouse conversion, particularly where the property has heritage significance or is located within a sensitive architectural area. The feasibility of a proposed loft conversion can depend on the property's planning status, roof form, external alterations, neighbouring context, and the extent of structural work required. A design that works well in a modern house may not be appropriate for a traditional townhouse where the roofline and external appearance contribute significantly to the character of the building. Early architectural assessment can help establish which interventions are realistic and whether planning permission, listed building consent, or other approvals may be necessary. Addressing these matters before detailed design begins can help homeowners avoid investing heavily in a proposal that later requires substantial alteration.
Making Better Use of Natural Light
Natural light can dramatically influence the success of a loft conversion. Roof-level spaces can sometimes feel enclosed if daylight is limited, so window placement and the relationship between openings and internal rooms deserve careful consideration. Depending on the building and planning constraints, roof windows, carefully designed dormers, or other openings may be considered as part of the design. In a traditional townhouse, however, external changes need to be handled sensitively. The objective should be to introduce useful daylight without compromising the architectural character of the property. Internal finishes can also influence how bright the new space feels. Carefully selected colours, materials, glazing, and room proportions can help distribute available daylight and create a comfortable environment throughout the upper floor.
Designing the Staircase and Vertical Connection
One of the most important practical considerations in a multi-storey conversion is how people reach the new loft space. The staircase should be safe, convenient, and properly integrated with the existing circulation pattern. Simply finding space for stairs after the rooms have been designed can result in awkward layouts and unnecessary compromises. It is usually more effective to consider the staircase during the early planning stages. In some townhouses, existing stair arrangements may offer opportunities to create a strong vertical connection between floors, while other properties may require more substantial changes. A well-designed staircase can become an architectural feature in its own right, helping the new level feel like a natural continuation of the home rather than an afterthought.
Balancing Modern Requirements With Historic Character
Many townhouses have architectural features that are central to their identity, including decorative plasterwork, cornicing, fireplaces, traditional windows, timber flooring, and carefully proportioned rooms. A loft conversion should respond to these characteristics rather than treating the property as a blank shell. This does not mean every new element must imitate the original architecture. Contemporary interventions can work successfully when their scale, materials, proportions, and positioning are carefully considered. The strongest results often come from allowing original features to remain visually important while introducing modern elements where they provide genuine functional value. This approach can create a home that feels comfortable for contemporary living while retaining the qualities that made the townhouse desirable in the first place.
Creating a Functional New Living Space
The purpose of the new loft level should be established before the design becomes too detailed. A bedroom requires different conditions from a home office, while an ensuite introduces additional plumbing, ventilation, and spatial requirements. If the space needs to perform several functions, flexible planning becomes even more important. Built-in storage can help use awkward roof areas efficiently, while carefully positioned furniture zones can prevent the room from feeling cluttered. For families, an upper-floor conversion may also provide a quieter part of the house for work or relaxation. Good architectural planning considers not just how much additional floor area is created, but how effectively that space can be used every day.
Why Specialist Townhouse Experience Matters
A loft conversion 3 storey townhouse project can involve several overlapping challenges, including structural alterations, roof geometry, staircase design, planning considerations, heritage requirements, and coordination with existing floors. This is why experience with similar properties can be valuable when selecting an architectural practice. Allison Architects specialises in townhouse conversions and has worked on numerous Glasgow townhouse projects, including schemes involving loft and attic conversions. Its approach considers the building as a complete architectural composition, with attention to light, flow, usability, original character, and modern living requirements. For homeowners, this type of specialist perspective can help ensure that the new loft is not merely additional floor area but a carefully integrated part of the property.
Considering Structure, Services, and Long-Term Performance
Behind the visible design of a loft conversion are several technical issues that need to be resolved properly. Existing roof structures may require reinforcement, floor construction may need upgrading, and new rooms can introduce requirements for insulation, heating, electrical systems, plumbing, ventilation, and fire safety. These considerations should be integrated into the architectural design rather than addressed as separate problems at the end. A well-developed proposal can coordinate these requirements while protecting the quality of the finished interior. It is also important to think about long-term performance. Materials, insulation, ventilation, storage, maintenance access, and energy efficiency can all affect how comfortable and practical the converted space remains over time.
Conclusion
A loft conversion 3 storey townhouse offers an opportunity to add meaningful space while retaining the advantages and character of an existing property. The most successful projects begin with a detailed understanding of the building, followed by careful consideration of planning, structure, natural light, circulation, heritage features, and the way the new space will actually be used. Rather than treating the loft as an isolated room, homeowners should consider how it can strengthen the relationship between every level of the townhouse. Allison Architects brings specialist townhouse conversion experience to projects where sensitive architectural design and modern functionality need to work together. With the right planning and professional guidance, an underused upper level can become a valuable, comfortable, and beautifully integrated part of the home.

 English
 French
 Spanish
 Portuguese
 Deutsch
 Turkish
 Dutch
Dutch
 Italiano
 Russian
 Romaian
 Portuguese (Brazil)
 Greek
Greek