

Townhouse Conversions in Glasgow with Allison Architects
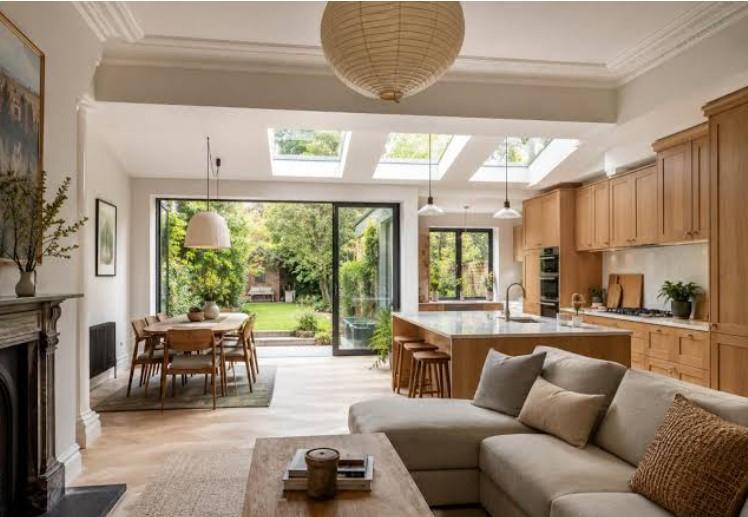
Glasgow is well known for its beautiful traditional townhouses, many of which feature impressive proportions, high ceilings, large windows, original architectural details, and historic character. However, older townhouses were often designed for a different style of living. Modern homeowners may need better layouts, improved circulation, additional bedrooms, more practical kitchens, home offices, and brighter living spaces. Carefully planned townhouse conversions in Glasgow can provide an effective way to transform these properties while protecting the qualities that make them special.
Allison Architects specialises in heritage homes and listed townhouse conversions, helping homeowners adapt traditional properties for modern lifestyles while respecting their architectural character. The practice has completed more than twenty-five townhouse conversion projects and works across Glasgow and Central Scotland.
Understanding Townhouse Conversion Projects
A townhouse conversion can involve many different types of work. Some projects focus on reorganising the internal layout, while others may include loft conversions, basement improvements, extensions, refurbishment, or changes across several floors.
The main objective of townhouse conversions in Glasgow is usually to make better use of the existing building. Instead of treating each floor as a separate space, architectural planning can create a more connected home where rooms work together naturally.
This can be particularly valuable in three- and four-storey townhouses, where vertical circulation and the relationship between floors are important. A carefully designed staircase, improved room connections, and thoughtful use of natural light can make the entire property feel more cohesive.
Allison Architects assesses the existing layout, understands how the property is currently used, and develops solutions around the homeowner's requirements. Their townhouse conversion service covers different types of conversion, including loft, attic, garage, single townhouse, and duplex projects.
Preserving Historic Character
One of the biggest challenges with traditional townhouses is balancing modern improvements with heritage preservation. Many Glasgow townhouses contain original features that contribute significantly to their architectural identity.
These may include fireplaces, cornicing, timber flooring, staircases, decorative plasterwork, traditional windows, doors, and other period details. Removing these features unnecessarily can reduce the character and value of the property.
Successful townhouse conversions in Glasgow should therefore begin with an understanding of the existing building. Important features can be identified and protected while new interventions are carefully introduced around them.
Allison Architects has specialist experience with heritage homes and listed townhouses. Its approach combines traditional construction knowledge, conservation principles, and modern architectural design to create homes that respect their history while supporting contemporary lifestyles.
Creating Better Flow Between Floors
Townhouses are naturally vertical buildings. While this can provide generous accommodation, it can sometimes make a property feel fragmented.
A well-designed conversion can improve the flow between floors. Spaces can be reorganised so that kitchens, dining areas, living rooms, bedrooms, and workspaces have clear relationships with one another.
For example, a homeowner might want a more open and connected ground floor while keeping private bedrooms on upper levels. Another project may benefit from transforming an underused top floor into a bedroom, studio, or home office.
The design of townhouse conversions in Glasgow should always consider how people move through the entire building rather than focusing on individual rooms alone.
With experience across multiple townhouse layouts and scales, Allison Architects develops designs that improve light, circulation, usability, and the relationship between different levels of a property.
Making Better Use of Natural Light
Natural light can have a major effect on how a townhouse feels. Traditional properties often have large windows at the front and rear, but internal layouts can sometimes prevent daylight from reaching deeper into the building.
Architectural design can explore opportunities to improve the distribution of light through carefully planned openings, internal glazing, rooflights, and changes to room layouts.
When planning townhouse conversions in Glasgow, it is important to consider daylight from the earliest design stage. A brighter property can feel larger, more welcoming, and more comfortable.
Allison Architects places emphasis on improving natural light and creating practical layouts as part of its townhouse conversion work. Their use of 3D modelling and visualisation can also help clients understand proposed spaces before construction begins.
Planning and Listed Building Considerations
Some townhouses in Glasgow may be listed buildings or located within conservation areas. This can make planning and design considerations particularly important.
Before making major changes, homeowners should understand whether planning permission, listed building consent, building warrant approval, or other documentation may be required.
Professional guidance can help identify these requirements early and reduce the risk of unsuitable proposals or unexpected delays.
For townhouse conversions in Glasgow, working with an architect who understands heritage properties and local planning considerations can be especially valuable. Allison Architects provides guidance relating to planning, listed building consent, conversion feasibility, and building standards as part of its specialist townhouse service.
Modern Comfort Without Losing Character
A successful conversion does not need to make a traditional townhouse look like a completely new building. Instead, modern comfort can be introduced while preserving the qualities that make the property distinctive.
New kitchens, bathrooms, heating systems, insulation, lighting, storage, and contemporary finishes can all be incorporated sensitively. The architectural challenge is to make these improvements feel appropriate within the existing building.
This balance is particularly important for townhouse conversions in Glasgow, where heritage character can be one of the property's greatest assets.
Allison Architects approaches heritage projects with the aim of creating spaces that are practical and comfortable while preserving architectural integrity.
Why Professional Architectural Design Matters
A townhouse conversion can involve structural changes, planning requirements, building standards, conservation considerations, and multiple contractors or consultants. Having an experienced architect involved can help bring these different elements together.
A professional architectural process can begin with a feasibility assessment before moving into concept design, planning, technical drawings, and construction support.
Allison Architects follows a structured process from initial ideas through to completion and can provide support during construction. Its townhouse conversion portfolio includes projects ranging from loft conversions in three-storey townhouses to larger multi-floor transformations.
Designing a Townhouse for the Future
The best townhouse conversions in Glasgow should not only solve today's problems. They should also create flexible spaces that can adapt as household needs change.
A spare room might become a home office, a child's bedroom, or a guest room. An open-plan kitchen and dining space may become the central area for family life. A converted attic could provide additional accommodation without requiring an extension.
Thinking about long-term use during the design stage can make the investment more valuable and practical.
Allison Architects works with homeowners to understand how they live and what their property needs to become. Its townhouse projects are designed to improve functionality while retaining the character and architectural qualities of the existing building.
Transforming Glasgow Townhouses With Care
Traditional townhouses are an important part of Glasgow's architectural identity. With the right approach, these properties can be adapted successfully for modern living without losing their historic qualities.
Whether the project involves a complete refurbishment, loft conversion, internal reconfiguration, extension, or a combination of improvements, careful architectural planning can make a significant difference.
For homeowners considering townhouse conversions in Glasgow, Allison Architects offers specialist experience in heritage properties and listed townhouses. With a focus on thoughtful layouts, natural light, conservation, planning, and modern functionality, the practice helps transform traditional properties into comfortable homes for contemporary life.
A successful townhouse conversion is ultimately about finding the right balance. The history of the building should be respected, while the design should respond to the needs of the people living there today. With careful architectural thinking, Glasgow's traditional townhouses can continue to evolve while retaining the character that makes them unique.

 English
 Arabic
 French
 Spanish
 Portuguese
 Deutsch
 Turkish
 Italiano
 Russian
 Romaian
 Portuguese (Brazil)
 Greek
Greek