

How to Create a Bathroom That Feels Larger Without Wasting Useful Space
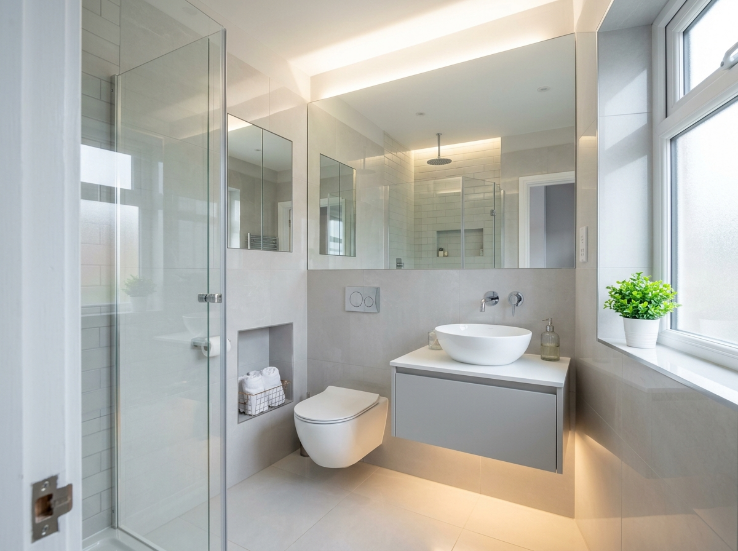
A bathroom does not need to become physically larger to feel more spacious. In many homes, the main problem is poor layout, oversized fixtures, limited storage, or visual clutter. A well-planned renovation can address these issues without adding unnecessary square footage.
Homeowners considering bathroom remodeling in Houston often start with finishes because tile, vanities, mirrors, and fixtures are easy to compare. The bigger gains usually come from improving movement, storage, lighting, and the way the wet areas are arranged.
Start With the Parts That Make the Room Feel Crowded
Look closely at what makes the bathroom feel smaller than it is. A door may swing into a tight area, a vanity may be too deep, or a large tub may take up space that is rarely used.
Measure the room before deciding what to remove or replace. Even a small change in fixture depth or placement can create noticeably better movement without changing the overall footprint.
Choose Fixtures That Match the Room
Fixtures should be sized for the bathroom rather than selected independently. A large vanity may offer more storage but leave little room to move around it.
The same applies to toilets, tubs, and showers. A fixture that looks impressive in a large showroom may overwhelm a smaller bathroom.
Proportions matter. Good design comes from fitting the right amount of function into the available space.
Replace Dead Space With Useful Storage
Many bathrooms have small unused gaps around toilets, corners, or above fixtures. These areas can become valuable storage when designed carefully.
Built-in niches, recessed cabinets, wall-mounted vanities, and tall storage can reduce the amount of furniture sitting on the floor. That can make the room feel more open while increasing practical capacity.
The best storage is often the kind that keeps everyday products accessible without making the room look crowded.
Think Carefully About the Shower Footprint
Showers are often where homeowners can make the biggest layout improvement. A poorly arranged enclosure may use considerable floor space while still feeling cramped.
Consider the door swing, entry point, fixtures, storage, and available standing area together. A modestly sized shower can feel much more comfortable when the layout is efficient.
A shower remodel in Houston project can therefore be about better use of space rather than simply adding more materials or a larger enclosure.
Decide Whether the Tub Still Serves a Purpose
A bathtub can be useful, but not every household uses one regularly. If the tub occupies a large portion of the bathroom and rarely serves its purpose, replacing it with a more practical shower may improve the room substantially.
This decision should consider household needs, resale expectations, children, accessibility, and personal preferences.
Removing a tub simply because showers are popular is not always the right move. The goal is to make the room work better for the people who use it.
Improve the Door Arrangement
Door placement is easy to overlook because it often feels fixed. Yet the swing direction or type of door can have a major effect on usable floor space.
If a conventional swing door blocks the vanity, toilet, or entry area, another configuration may create more freedom. Any change should still maintain privacy and practical access.
The same principle applies to shower doors. A poorly positioned door can make a good layout feel much tighter than it really is.
Use Lighting to Reduce Dark Corners
A bathroom can feel cramped when corners are poorly lit. One ceiling fixture may provide enough general light but still leave the mirror, shower, and storage areas underlit.
Layering different types of lighting can make the room easier to use. Vanity lighting supports grooming, shower lighting improves visibility, and general lighting keeps the room balanced.
Natural light should also be considered when the layout changes. Windows provide both visual openness and daytime illumination.
Select Materials That Suit the Wet Environment
Bathrooms experience regular moisture, so material selection should account for water exposure and maintenance.
Flooring, wall surfaces, cabinetry, countertops, and trim should all be suitable for the conditions they will face. Choosing materials only because they look attractive can lead to more maintenance later.
A practical material can still provide a high-end appearance when the colors, textures, and installation are coordinated.
Make Ventilation Part of the Remodel
Moisture that remains trapped in a bathroom can contribute to odors, surface deterioration, and other problems over time.
A renovation is a good opportunity to review ventilation rather than simply replacing visible finishes. The fan should be appropriate for the space, and the airflow path should be considered as part of the installation.
A bathroom that dries efficiently is easier to maintain and more comfortable after showers.
Design Around Daily Movement
Think about what happens from the moment someone enters the bathroom. Where do they place towels? Where do they store toiletries? Can another person pass safely? Does the shower door conflict with the vanity?
These questions may sound small, but they determine whether the room feels comfortable.
The best layout usually comes from observing normal routines rather than designing only around a floor plan.
Consider Accessibility Before It Becomes Necessary
A bathroom renovation can provide a useful opportunity to make the room easier to use over time.
Features such as wider clearances, better lighting, slip-resistant surfaces, strategically placed grab-bar reinforcement, and easier shower access can improve usability for many households.
Accessibility does not have to make a bathroom look institutional. Many practical features can be integrated into a modern design.
Use Large Visual Fields Carefully
Large-format surfaces can reduce visual interruption and create a cleaner appearance. However, the choice should still consider the room's dimensions, wall conditions, installation requirements, and maintenance needs.
The same visual effect can sometimes be achieved through simpler material choices and better coordination of colors.
The goal is to reduce visual clutter without creating unnecessary complexity.
Keep the Vanity Practical
A vanity often becomes the main storage and work zone in a bathroom. Its height, depth, drawer arrangement, sink position, and countertop area should match how the room is used.
A shallow vanity may improve circulation while still offering useful storage. Wall-mounted options can also expose more floor area and make cleaning easier.
Do not judge a vanity only by how many cabinets it contains. Accessibility and ease of use matter just as much.
Plan the Shower Controls Carefully
The location of shower controls affects comfort and safety. Controls that are too far inside the spray area can require someone to reach through cold water or awkwardly position themselves while turning the shower on.
A thoughtful remodel places controls and fixtures where they can be used comfortably. The height and location of shelves, niches, and showerheads should also match the people who will use the room.
Prevent Water From Escaping the Wet Zone
Shower design is not only about the enclosure itself. Water needs to stay within the intended wet area, and surfaces need to direct it toward the drain.
The slope, thresholds, glass configuration, and placement of showerheads all contribute to this. Small design decisions can have a big effect on how easy the bathroom is to keep dry and clean.
Avoid Making Every Surface a Feature
Bathrooms can become visually busy when every wall, fixture, and finish competes for attention. A stronger design usually has a few focal elements supported by simpler surrounding materials.
This can make expensive features stand out without making the entire room feel crowded.
A consistent palette also helps smaller bathrooms feel more connected from one area to another.
Conclusion
A spacious-feeling bathroom comes from thoughtful planning rather than simply adding square footage. Fixture proportions, storage, door movement, shower design, lighting, ventilation, and material choices all influence how comfortable the room feels.
A useful design concept for some bathroom layouts is the wet room, where the shower area is designed as a water-managed part of the room rather than relying entirely on a conventional enclosed shower structure. It is one option worth understanding when planning a major renovation.

 English
 Arabic
 French
 Spanish
 Portuguese
 Deutsch
 Dutch
Dutch
 Italiano
 Russian
 Romaian
 Portuguese (Brazil)
 Greek
Greek