

Custom Kitchen Design Ideas for a Functional Home
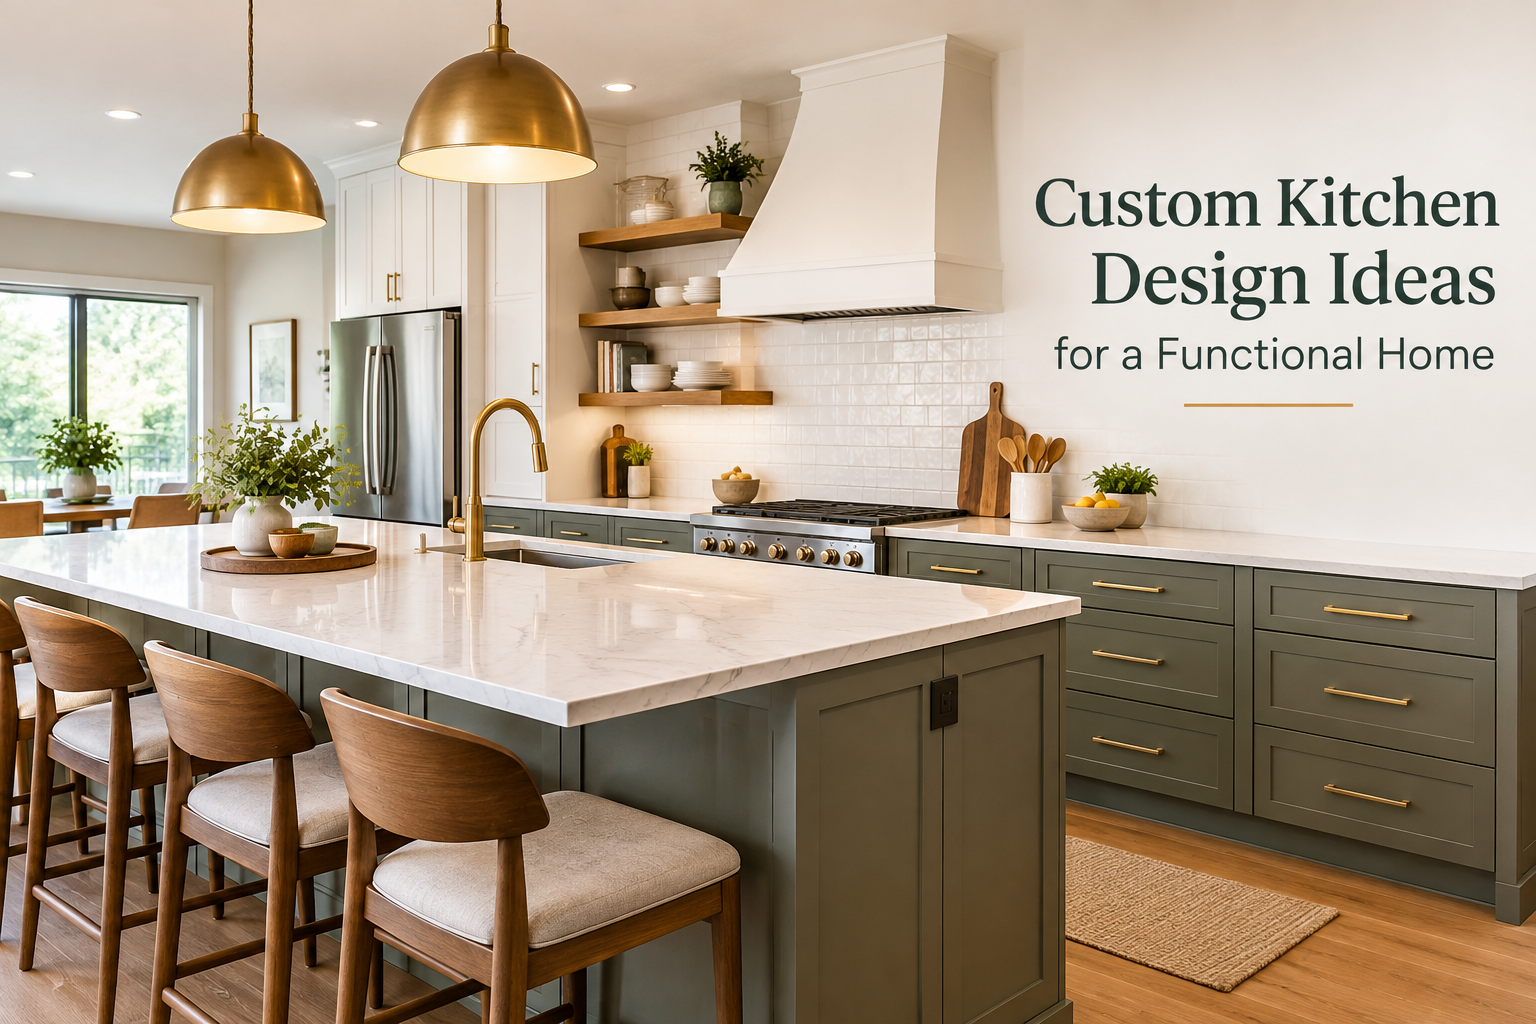
A kitchen should be more than a place to prepare meals. It is often where families gather, guests spend time, and everyday routines take place. However, many homeowners struggle with limited storage, awkward layouts, outdated cabinets, or countertops that do not provide enough workspace. A well-planned Custom Kitchen Design can help solve these problems by creating a space that matches your needs, preferences, and home.
Unlike a standard kitchen layout, a customized approach considers how you use the room, what you need to store, and how you move between different work areas. Whether you are planning a complete renovation or making smaller improvements, thoughtful design decisions can make your kitchen more comfortable and practical.
This article explains useful kitchen design ideas, common planning mistakes, and ways to create a stylish kitchen without wasting your renovation budget.
What Is Custom Kitchen Design?
Custom kitchen design is the process of planning a kitchen around the homeowner's specific requirements. It includes decisions about cabinet configurations, storage, lighting, appliances, countertops, colors, and the overall layout.
A personalized kitchen can be designed for different home sizes and lifestyles. For example, a family may need more pantry storage and durable countertops, while someone living in a smaller home may prioritize compact appliances and multifunctional cabinets.
The main goal is to balance functionality, appearance, comfort, and available space. A beautiful kitchen is more useful when its design also supports everyday activities.
1. Choose a Kitchen Layout That Fits Your Space
One of the most important decisions in a kitchen renovation is selecting the right layout. A poor arrangement can make cooking difficult and cause unnecessary movement.
Common kitchen layouts include:
-
L-shaped kitchen: Suitable for many homes and can provide flexible work areas.
-
U-shaped kitchen: Offers substantial cabinet and countertop space, depending on room dimensions.
-
Galley kitchen: Uses two parallel work areas and can work well in narrow spaces.
-
One-wall kitchen: A practical option for compact homes, apartments, or open-plan rooms.
-
Kitchen with an island: Can add preparation space, seating, and storage when sufficient room is available.
Before selecting a layout, measure the room carefully. Consider door openings, windows, plumbing, electrical connections, and appliance positions. A layout that looks attractive in a photograph may not work well in your particular kitchen.
Problem-solving tip: Leave enough room for cabinet doors, drawers, and appliance access. Avoid placing major features so close together that multiple people cannot use the kitchen comfortably.
2. Improve Storage Without Making the Kitchen Feel Crowded
Insufficient storage is a common reason homeowners consider remodeling. Countertops become cluttered when everyday items have no designated place.
A thoughtful storage plan can include:
-
Full-height cabinets for less frequently used items.
-
Pull-out shelves for easier access to deep cabinets.
-
Drawer organizers for cooking utensils.
-
Corner storage solutions for difficult-to-reach spaces.
-
Dedicated pantry areas for groceries.
-
Vertical storage for baking trays and cutting boards.
The best storage solution depends on what you actually own. Before finalizing cabinet designs, review your cookware, appliances, dishes, and food supplies.
For smaller kitchens, avoid adding unnecessary cabinets that make the room feel closed in. Instead, use a combination of drawers, organized shelving, and carefully selected cabinet depths.
3. Select Durable Materials for Everyday Use
Kitchen materials affect both the appearance and long-term maintenance of the room. Choosing products based only on their initial appearance can lead to problems later.
When comparing materials, consider:
Countertops: Look at durability, maintenance requirements, stain resistance, and how the surface will be used. Different countertop materials have different care needs.
Cabinet finishes: Choose a finish that suits your preferred style and cleaning routine. Busy kitchens may benefit from surfaces that are easy to maintain.
Flooring: Select flooring that supports regular foot traffic and is appropriate for the room's moisture and cleaning needs.
Hardware: Handles and drawer pulls should be comfortable to use and complement the kitchen's overall appearance.
A premium-looking kitchen does not necessarily require the most expensive material in every category. A better approach is to prioritize quality in frequently used areas while maintaining control over the total renovation budget.
4. Use Lighting to Make the Kitchen More Functional
Lighting plays a major role in how a kitchen looks and performs. A single ceiling fixture may not provide enough illumination for food preparation, cleaning, and cooking.
Consider three main lighting types:
-
Ambient lighting: Provides general illumination throughout the room.
-
Task lighting: Brightens work areas such as countertops, sinks, and cooking surfaces.
-
Accent lighting: Highlights architectural details, shelving, or decorative features.
Under-cabinet lighting can reduce shadows on countertops and make food preparation easier. Pendant lights may also add visual interest above an island, provided they are appropriately positioned.
When planning lighting, think about both daytime and evening use. Natural light, fixture placement, and suitable bulb color temperatures can influence the atmosphere of the kitchen.
5. Create a Design That Reflects Your Personal Style
A personalized kitchen should complement the rest of your home. Choosing a style early can help you make consistent decisions about cabinet colors, surfaces, hardware, and accessories.
Popular kitchen design directions include:
Modern Kitchen Design
Modern kitchens often feature clean lines, simple cabinet fronts, and a streamlined appearance. They can work well for homeowners who prefer an uncluttered space.
Contemporary Kitchen Design
Contemporary kitchens combine current design trends with practical features. Neutral colors, mixed textures, and functional storage can create a balanced look.
Traditional Kitchen Design
Traditional kitchens may include detailed cabinetry, warmer colors, and classic decorative elements. This approach can suit homes where a more timeless atmosphere is preferred.
You do not need to follow one style strictly. Combining practical features with materials and colors you enjoy can create a kitchen that feels personal rather than copied from a showroom.
6. Plan Your Budget Before Starting Renovation
Kitchen renovations can become expensive when important decisions are delayed until construction begins. A detailed budget helps you identify priorities and reduce unexpected costs.
Your budget may need to cover:
-
Cabinetry and storage upgrades.
-
Countertops and backsplash materials.
-
Appliances.
-
Flooring and lighting.
-
Plumbing and electrical work.
-
Installation and labor.
-
Permits, where applicable.
-
A contingency allowance for unexpected issues.
The final cost depends on the kitchen's size, material choices, scope of work, and local labor rates.
If your budget is limited, consider completing the renovation in stages. For example, you might improve cabinet storage and lighting first, then plan additional upgrades later. However, changes to plumbing, electrical systems, or structural elements should be considered early so future work does not require unnecessary rework.
7. Avoid Common Kitchen Design Mistakes
Even a carefully planned renovation can experience problems if essential details are overlooked.
Ignoring the Work Triangle
The relationship between the cooking area, sink, and refrigerator can influence movement and efficiency. It is not a strict rule for every kitchen, but it can help you think about how the main work areas connect.
Choosing Appearance Over Function
A visually attractive island may reduce walking space or interfere with cabinet doors. Always evaluate the available room before adding large features.
Forgetting Small Appliances
Coffee makers, microwaves, toasters, and other appliances need convenient locations. Plan electrical access and countertop space before finalizing the design.
Not Considering Maintenance
Glossy surfaces, open shelving, and textured materials may have different cleaning requirements. Select finishes that fit your household's daily routine.
Making Too Many Changes at Once
Changing several major systems without a clear plan can increase costs and delay completion. Establish priorities before beginning the project.
8. Consider Local Lifestyle and Long-Term Home Value
A kitchen should suit the way your household lives today while allowing flexibility for the future. Families may need adaptable storage, accessible workspaces, and durable materials. Homeowners who enjoy entertaining may benefit from additional seating and preparation space.
For people researching best franchises for small towns, kitchen planning can also be relevant to broader discussions about commercial spaces, local businesses, and property improvements. However, residential kitchen design and franchise selection are different topics with different planning requirements. If a kitchen renovation is intended for a business, the design should account for the specific operational needs, safety requirements, and applicable regulations of that business.
For residential projects, focus on creating a kitchen that supports your daily routines and complements the property. A well-maintained, functional kitchen may contribute to the overall appeal of a home, although renovation costs and potential resale benefits vary by location and project.
9. Work With a Professional Kitchen Designer
Professional planning can help homeowners identify practical solutions that may be missed during DIY planning. A kitchen designer or qualified renovation professional can assist with measurements, layout options, material selection, and coordination of renovation work.
Before hiring a professional, ask about:
-
Previous kitchen renovation experience.
-
Design and installation services.
-
Estimated project timelines.
-
Material options and warranties.
-
Written quotes and project scope.
-
Relevant qualifications or licensing requirements.
Requesting a clear proposal can help you understand what is included and avoid confusion about additional costs.
Conclusion
A successful kitchen renovation starts with a design that solves real household problems. From choosing the right layout and improving storage to selecting durable materials and planning effective lighting, every decision can influence how comfortable and useful the space becomes.
A carefully planned custom kitchen can provide a practical balance between personal style, everyday functionality, and long-term needs. By setting a realistic budget, avoiding common design mistakes, and seeking professional guidance when necessary, homeowners can create a kitchen that feels inviting and works efficiently for their lifestyle.

 English
 Arabic
 French
 Spanish
 Portuguese
 Deutsch
 Dutch
Dutch
 Italiano
 Russian
 Romaian
 Portuguese (Brazil)
 Greek
Greek