

Interior Design Firms in Gurgaon: Latest Design Trends (2026)
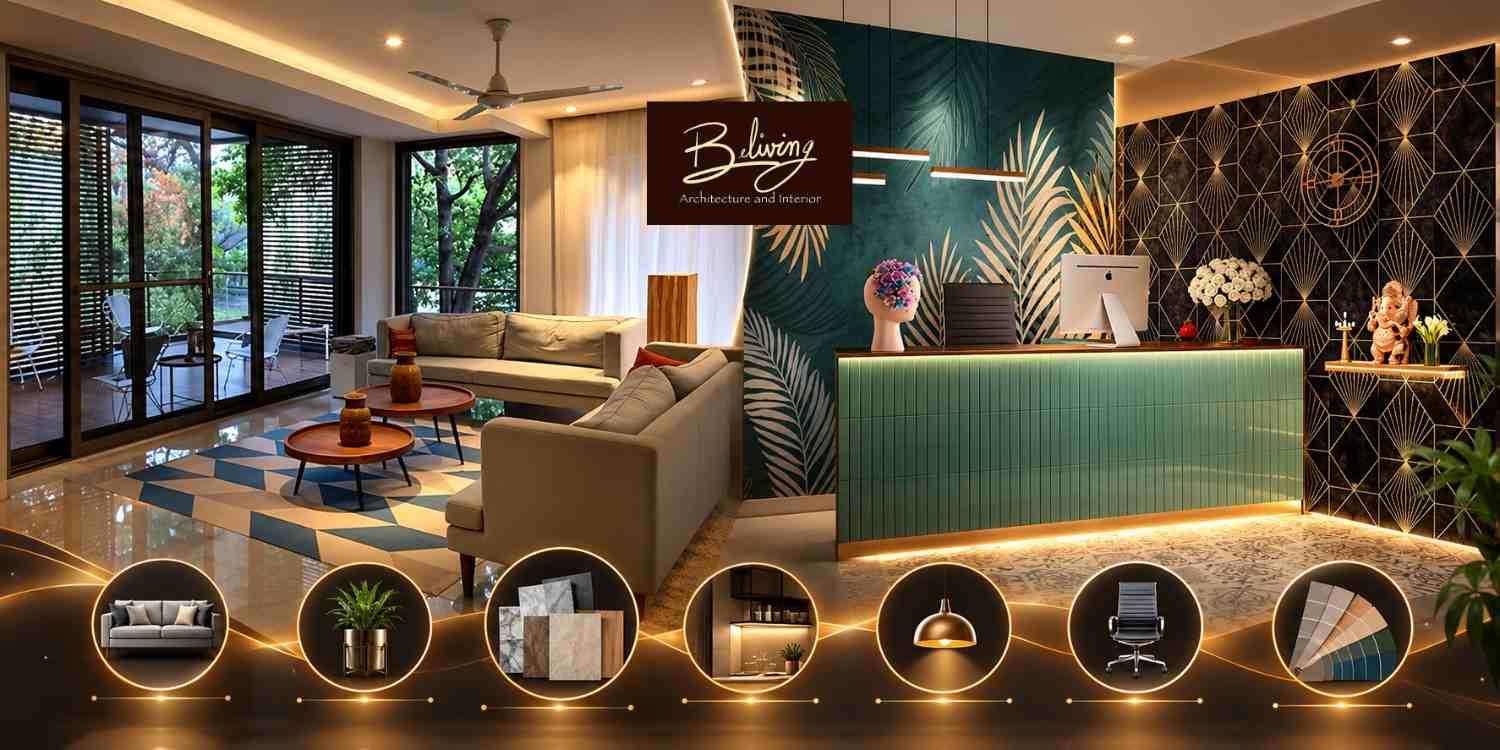
Selecting the right Interior Design Firms in Gurgaon will allow people to have interiors which look contemporary and at the same time meet their functional requirements. The trends in interior designing in 2026 include warm colors, flexibility in layout, intelligent lighting solutions, sustainable materials, and customized storage. But good interior design does not always mean costly interior design; it is an interior design which meets all the above criteria.
There are varied kinds of properties available in Gurgaon such as flats on Golf Course Extension Road and Sohna Road, luxurious houses in DLF phases, and corporate offices in Cyber City. The planning, material choice, lighting, and furniture used for each property are different. At Beliving Interior, our focus is on customized interiors as per client’s choices and practical use of space.
What to Expect from Interior Design Firms in Gurgaon in 2026
Modern interior design involves more than selecting furniture, wall colours, and decorative accessories. A well-planned project considers how people move through a space, where they need storage, how lighting affects comfort, and which materials can withstand regular use.
For instance, a three-bedroom apartment in Sector 65 may need a functional modular kitchen, organised wardrobes, and a comfortable work-from-home corner. A commercial property in Udyog Vihar may require collaborative workstations, meeting rooms, acoustic solutions, and efficient circulation.
When comparing design firms, homeowners and business owners should evaluate the planning process, material specifications, execution capabilities, project timelines, and clarity of quotations. Beliving Interior encourages a design-led approach in which practical requirements are addressed before decorative details are finalised.
Latest Interior Design Trends Shaping Homes and Offices in 2026
1. Warm Minimalism with Natural Textures
Warm minimalism combines simple layouts with inviting colours and natural-looking materials. Instead of creating completely empty rooms, this approach uses carefully selected furniture, textured surfaces, and a limited colour palette to make interiors feel comfortable.
Popular choices include warm whites, beige, muted olive, soft browns, wood-finish laminates, and subtle stone textures. These finishes work well in Gurgaon apartments, where residents often want a sophisticated appearance without excessive ornamentation.
Homeowners can introduce this trend through a textured living-room wall, streamlined furniture, and coordinated curtains. Using good-quality laminates instead of expensive natural timber can deliver a similar visual effect at a more manageable cost.
2. Flexible Layouts and Multifunctional Furniture
Flexible spaces are becoming increasingly important as homes accommodate remote work, entertainment, family activities, and occasional guests. A spare bedroom, for example, can double as a study when designed with a wall-mounted desk, concealed storage, and a sofa bed.
Sliding partitions, extendable dining tables, and built-in cabinets help smaller rooms serve multiple purposes. These solutions are especially useful in apartments where dedicating a separate room to every activity is impractical.
Before buying furniture, check the dimensions of doors, windows, wardrobes, and walking paths. A carefully measured layout can prevent overcrowding and reduce the expense of replacing unsuitable furniture later.
3. Layered Lighting for Comfort and Productivity
Lighting has a significant influence on how an interior looks and feels. In 2026, designers are increasingly combining ambient lighting for general visibility, task lighting for specific activities, and accent lighting to highlight architectural features.
In residential spaces, pendant lights above dining tables, under-cabinet kitchen lighting, and bedside reading lamps can improve usability. Offices benefit from suitable workstation illumination, reduced screen glare, and effective use of daylight.
For Gurgaon properties, sunlight exposure should be considered during planning, particularly in rooms that receive strong afternoon sun. Appropriate blinds, curtains, and lighting controls can help create a more comfortable environment throughout the day.
4. Sustainable Materials and Low-Maintenance Finishes
Sustainability is becoming a practical design consideration rather than simply a decorative trend. Durable materials, energy-efficient lighting, repairable furniture, and well-planned ventilation can support longer-lasting interiors.
For example, homeowners can compare low-emission paints, responsibly sourced wood products, and durable countertop materials before finalising specifications. Material selection should account for maintenance requirements, expected lifespan, and suitability for the intended application.
Not every sustainable choice needs to increase the budget. Retaining usable furniture, refurbishing existing cabinets, and avoiding unnecessary demolition can reduce waste while keeping renovation expenses under control.
5. Smart Storage and Technology Integration
Contemporary interiors increasingly incorporate technology without making it visually dominant. Concealed charging points, organised cable management, smart lighting controls, and appropriately positioned electrical outlets can make spaces more convenient.
Storage also deserves attention. Floor-to-ceiling wardrobes, drawer organisers, loft cabinets, and customised kitchen units can help reduce clutter in homes with limited storage capacity.
Beliving Interior can incorporate these considerations into the planning stage so that electrical points, cabinetry, furniture dimensions, and lighting work together rather than being treated as separate decisions.
How Much Does Interior Design Cost in Gurgaon in 2026?
Interior design costs vary according to the property's size, material quality, level of customisation, existing site conditions, and scope of work. A basic furnishing project costs considerably less than a full renovation involving custom cabinetry, electrical modifications, ceiling work, and premium finishes.
The following figures are indicative planning estimates in 2026, not verified quotations or fixed market rates. Actual prices should be confirmed through current, itemised quotations.
|
Project type |
Indicative budget |
|
Basic furnishing and styling |
₹1–3 lakh |
|
Compact 2BHK interiors |
₹4–8 lakh |
|
Mid-range 3BHK interiors |
₹8–18 lakh |
|
Premium 3BHK interiors |
₹18–35 lakh or more |
|
Small office interiors |
₹800–1,800 per sq. ft. |
|
Mid-range office interiors |
₹1,800–3,000 per sq. ft. |
|
Premium office interiors |
₹3,000–5,000+ per sq. ft. |
Residential figures are broad project-level estimates for illustrative planning. Office figures are indicative fit-out estimates and may vary significantly with the inclusion of HVAC, electrical systems, furniture, civil work, and other services. Design fees, taxes, appliances, and structural changes may be charged separately.
What Influences the Final Budget?
A property's carpet area is only one factor affecting its interior cost. The specifications and amount of work required can make two apartments of similar size cost very different amounts to complete.
The most important factors include:
- Material selection: Premium finishes, natural stone, specialised hardware, and custom furniture generally increase costs.
- Storage requirements: Full-height wardrobes, lofts, walk-in closets, and customised cabinetry require additional materials and installation.
- Electrical and civil work: Relocating electrical points, modifying partitions, or changing plumbing can increase labour and material expenses.
- Customisation: Bespoke furniture and detailed wall treatments usually cost more than standard, ready-made alternatives.
- Project management: Site supervision, coordination, procurement, and installation may affect the overall professional fee.
Request an itemised quotation that separates design services, materials, labour, furniture, appliances, taxes, and installation. Also clarify whether the price includes delivery, debris removal, finishing corrections, and post-handover support.
How to Plan a Commercial Workspace That Performs Better
Office interiors must support employee comfort, collaboration, concentration, and the practical demands of daily operations. A visually impressive office can still underperform if meeting rooms are poorly positioned, circulation is restricted, or workstations have inadequate lighting.
Businesses comparing Office Interior Designers in Delhi can apply the same evaluation principles to projects in Gurgaon. The important considerations are workplace planning, acoustic privacy, ergonomic furniture, electrical infrastructure, and the ability to accommodate future team growth.
For example, a technology company near Cyber City may need open workstations, enclosed meeting rooms, quiet areas for focused work, and shared spaces for informal discussions. A client-facing consultancy may instead prioritise reception design, private consultation rooms, and a professional meeting environment.
A successful office layout begins with an understanding of employee numbers, departmental requirements, visitor movement, and the available floor area. These decisions should be finalised before furniture orders and installation schedules are confirmed.
End-to-End Interior Design and Execution Process
A clear execution process helps reduce confusion, control spending, and coordinate multiple vendors. Although individual projects vary, most residential and commercial interiors follow a similar sequence.
Step 1: Consultation and Requirement Assessment
The first stage identifies the client's objectives, preferred style, available budget, property dimensions, and completion expectations. For offices, this also includes staff capacity, operational requirements, meeting-room needs, and technology infrastructure.
A site visit helps identify existing conditions that could affect the design, such as uneven walls, limited electrical points, plumbing positions, or inadequate storage.
Step 2: Space Planning and Concept Development
The designer develops the layout, furniture arrangement, colour palette, and overall design direction. Floor plans and suitable visualisations help clients understand how the proposed space will function before execution begins.
At this stage, review the location of wardrobes, kitchen appliances, workstations, lighting fixtures, and electrical outlets. Changes made during planning are generally easier to manage than changes made after installation starts.
Step 3: Budgeting and Material Finalisation
Once the concept is approved, the project team prepares specifications and a cost breakdown. Clients should compare materials by durability, finish, maintenance requirements, warranty, and suitability rather than appearance alone.
Beliving Interior can use this stage to align the design with the client's spending priorities and identify where alternative materials or phased execution may be appropriate.
Step 4: Technical Drawings and Site Preparation
Working drawings establish the information required for execution, including cabinetry dimensions, electrical layouts, ceiling details, and relevant installation specifications.
Before work begins, confirm site access, building permissions where applicable, delivery arrangements, and any restrictions imposed by the housing society or commercial property management.
Step 5: Installation, Quality Checks, and Handover
Execution typically covers the agreed civil, electrical, painting, carpentry, furniture, lighting, and finishing activities. The exact sequence depends on the project scope and site conditions.
Before handover, inspect cabinet alignment, drawer operation, surface finishes, electrical fittings, plumbing connections, and any defects requiring correction. Obtain warranties, care instructions, and a written record of outstanding work.
A realistic schedule should include procurement lead times, approval periods, installation, and snag rectification. Custom furniture and imported finishes may require more time than standard products.
How to Choose the Right Interior Design Partner
The right designer should understand your requirements, explain the proposed solution clearly, and establish realistic expectations for cost and execution. Attractive portfolio images are useful, but they do not establish whether a team can manage your particular project successfully.
Use the following checklist when evaluating potential firms:
- Review completed projects that resemble your property type, size, and budget.
- Ask for a detailed scope of work, material specifications, and payment milestones.
- Confirm who manages procurement, site coordination, quality checks, and installation.
- Understand the process for approving changes and calculating additional costs.
- Request a realistic timeline and clarification of warranties and post-handover support.
Compare proposals on scope and quality rather than the total price alone. One quotation may exclude appliances, electrical modifications, or installation, while another may include these items.
Finding an Interior Design Company in South Delhi for Your Project
Homeowners evaluating an Interior Design Company in South Delhi may have requirements similar to those of Gurgaon residents, including customised storage, modern kitchens, premium finishes, and better space utilisation. The same principles apply when choosing a designer: assess the design process, transparency of pricing, material quality, and ability to coordinate execution.
For apartments, independent houses, and renovated properties, a practical plan should reflect the building's existing conditions and the client's daily routine. In older South Delhi homes, for example, existing plumbing, electrical infrastructure, and uneven surfaces may influence the scope and cost of renovation.
Beliving Interior works around individual preferences and functional requirements, helping clients consider the relationship between aesthetics, usability, and budget. Before appointing any design team, confirm its service area, project responsibilities, contractual terms, and availability for your proposed timeline.
A Short Conversation Between a Client and Designer
Client: I would like my home interiors to be modern but at the same time within budget.
Designer: We can do that by focusing on essentials, longevity, and storage before decorating the place.
Client: What will let me know what the final interior will be like?
Designer: Beliving Interior Interior Design Firms in Gurgaon will help you understand how the design, materials, and implementation plan look like.
Client: I see. I want my home interior to be not only nice but also practical.
Summary
Interior Design in 2026 requires being deliberate in making choices that enhance comfort, functionality, and value in the long term. From efficient home layouts to productive office spaces, each decision made should consider how the space will be used.
When evaluating Interior Design Firms in Gurgaon focus on the entire process, from planning to execution and delivery of the project. Given the right set of requirements and budget, Beliving Interior can help clients discover design options that take into account their preferences and daily needs.
Some Important Questions
1. What are the latest interior design trends in Gurgaon for 2026?
Key trends include warm minimalism, natural textures, flexible furniture, layered lighting, sustainable materials, and integrated storage. The best choices depend on the property's size, intended use, maintenance requirements, and budget.
2. How much does a 3BHK interior project cost in Gurgaon?
A basic-to-mid-range 3BHK project may require approximately ₹8–18 lakh, while premium projects can exceed ₹35 lakh. The actual amount depends on cabinetry, materials, appliances, electrical work, and the scope of customisation.
3. How long does a complete home interior project take?
A typical home interior project may take around 8–16 weeks after design approvals, depending on the property's condition, material availability, custom furniture, and work involved. Major renovations may take longer.
4. What should I check before hiring an interior design firm?
Review relevant completed projects, itemised quotations, material specifications, execution responsibilities, payment milestones, project timelines, and warranty terms. Confirm what is included and excluded before signing the agreement.
5. Can I achieve a modern interior design on a limited budget?
Yes. Prioritise functional layouts, essential storage, durable finishes, and appropriate lighting. Retaining usable furniture, choosing cost-effective alternatives to premium materials, and avoiding unnecessary structural changes can help manage expenses.
About us -
Official Mobile No. - +91 9871678798

 English
 Arabic
 French
 Spanish
 Portuguese
 Deutsch
 Turkish
 Italiano
 Russian
 Romaian
 Portuguese (Brazil)
 Greek