

Interior Designers in South Delhi: Find Your Ideal Fit (2026)
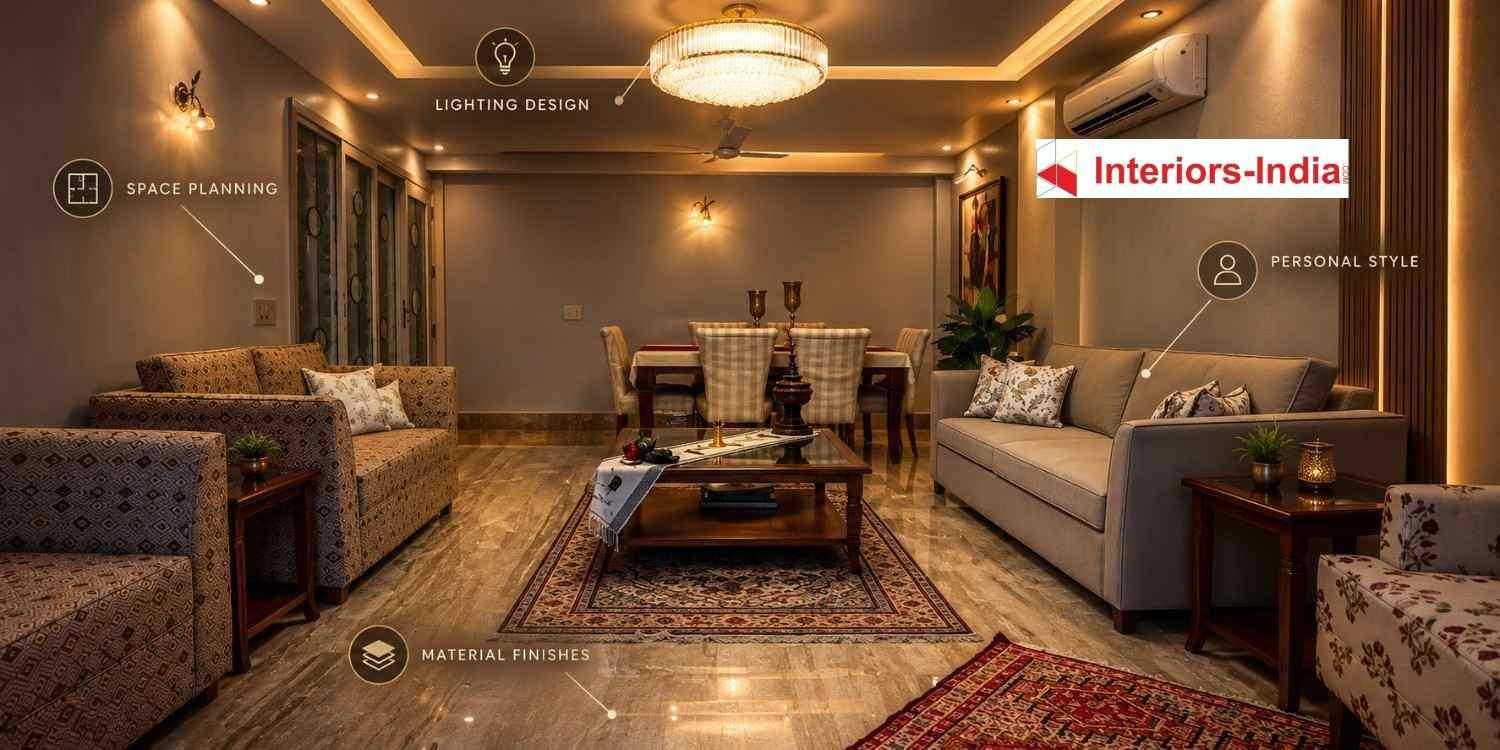
Selecting the right Interior Designers in South Delhi involves picking a group of designers who have an understanding of your lifestyle, available space, preferences and budget. Not only should your house look great, but there needs to be a good amount of functionality built into it.
Whether you have a builder floor in Greater Kailash and Defence Colony or an apartment in Saket, Hauz Khas or Malviya Nagar, your South Delhi home has specific interior design requirements. Your older home could require electrical updates and better use of space, whereas your apartment could be more amenable to customized wardrobes, kitchens and furniture.
Interiors-India takes functional space planning, custom design concepts, fabricated woodwork and project management seriously. Being familiar with these aspects will make it easy for homeowners to make a good decision regarding their home interiors.
What Should You Look for in Interior Designers in South Delhi?
The right designer should understand how your family uses each room before recommending finishes or furniture. A well-planned interior begins with the property's measurements, daily routines, storage requirements, and technical limitations rather than a collection of decorative ideas.
For example, a family living in a Greater Kailash builder floor may need additional wardrobe space, a better-organised kitchen, and separate areas for working and relaxing. An apartment in Saket may require a compact dining arrangement, concealed storage, and furniture that keeps circulation clear.
Interiors-India's approach to functional planning and personalised concepts is relevant when comparing firms that aim to connect visual design with practical requirements. Before appointing any provider, confirm the specific services, drawings, materials, execution responsibilities, and project deliverables included in the proposal.
Essential Services to Consider
A complete interior project may involve several connected services. Understanding their scope helps you determine whether you need design consultation, modular furniture, renovation, or end-to-end execution.
- Space planning: Arranging furniture, circulation routes, storage, and activity zones according to the property's dimensions.
- Design development: Selecting colour palettes, materials, finishes, furniture styles, and lighting concepts that work together.
- Modular and custom woodwork: Planning kitchens, wardrobes, storage units, and other built-in furniture for efficient everyday use.
- Project coordination: Scheduling contractors, coordinating deliveries, monitoring installation, and addressing site-related issues.
- Budget and material planning: Establishing specifications, quantities, inclusions, exclusions, and payment milestones before work begins.
Not every designer offers all these services. Some provide drawings and consultations, while others also arrange fabrication, procurement, installation, and site supervision. Confirming the difference at the beginning can prevent unexpected expenses later.
Interior Design Costs in South Delhi: A 2026 Planning Guide
The cost of designing a home depends on its size, the amount of custom furniture, the quality of materials, and the extent of renovation. A project involving only painting, lighting, and selected furniture will have a different budget from one requiring a new kitchen, multiple wardrobes, ceiling work, and electrical modifications.
The following figures are illustrative planning estimates, not verified market averages or quotations from Interiors-India. Actual costs should be established through a site assessment and an itemised proposal.
1 BHK
₹3.5–7 lakh
Essential interiors with selected furniture and storage.
2 BHK
₹5–12 lakh
A basic-to-mid-range modular interior package.
3 BHK
₹8–20 lakh
A preliminary budget for a range of standard residential interiors.
Indicative ranges based on published Delhi pricing guidance; actual costs depend on scope, materials, property size, and finish level.
Which Factors Increase Interior Design Costs?
The kitchen and wardrobes often account for a substantial part of the budget because they involve cabinetry, hardware, installation, and careful measurement. Laminate finishes usually offer a more economical option than premium acrylic, veneer, or specialised lacquered finishes.
Civil modifications can also change the estimate. Moving plumbing points, replacing damaged wiring, repairing walls, or changing ceiling levels may add work that was not apparent during the initial consultation.
Before approving a quotation, ask whether it covers design fees, modular furniture, loose furniture, appliances, lighting, transport, installation, taxes, and post-installation corrections. A written list of exclusions is just as important as the price itself.
How to Control Spending Without Compromising Function
Spend first on elements that influence daily comfort and are expensive to replace. Good kitchen storage, durable wardrobe hardware, correctly positioned electrical points, and suitable task lighting generally deserve priority over decorative additions.
For example, a homeowner in Panchsheel Park could select standard laminates for most wardrobes while reserving a premium veneer finish for a focal wall or living-room unit. This creates a considered look without requiring expensive materials throughout the property.
Keep approximately 10–15% of the planned budget as a contingency, especially when renovating an older home. This is a planning recommendation rather than a fixed industry charge; the appropriate reserve depends on the property's condition and the extent of the work.
How to Compare Interior Designers Before Making a Decision
The best way to compare firms is to give each one the same brief. Specify the rooms to be designed, storage requirements, preferred materials, approximate budget, and expected completion date.
Ask each firm to explain its design process and execution responsibilities. One proposal may include detailed drawings, modular manufacturing, installation, and site coordination, while another may cover only design consultation.
Interiors-India describes a process built around discovery, concept development, and move-in, alongside design visualisation and pricing-focused planning. When evaluating this approach, confirm the deliverables and commercial terms applicable to your own project.
Questions Worth Asking During a Consultation
A first meeting should establish whether the designer can understand your needs and translate them into a realistic plan. Use these questions to assess communication, transparency, and technical understanding.
- Can you show completed residential projects with comparable layouts and requirements?
- Will I receive detailed layouts, material specifications, and 3D views before execution?
- Who will coordinate contractors, monitor installation, and communicate schedule changes?
- How will additional work, design revisions, and unforeseen repairs be priced?
- What inspection, warranty, and after-sales arrangements are included in the agreement?
The answers should be specific enough to document. If an important promise is made verbally, ask for it to be included in the written proposal or contract.
Interior Designers in Dwarka: What Should Homeowners Prioritise?
Planning a new apartment interior or renovating an existing home requires a design approach that suits your space, lifestyle, and budget. Whether you live in Dwarka or South Delhi, the right planning can help you make better use of available space, improve storage, and create comfortable living areas. Experienced Interior Designers in Dwarka can help homeowners develop practical layouts and select suitable materials based on their floor plans, household routines, and design preferences.
For instance, an apartment in Dwarka Sector 12 or Sector 21 may need a well-organised modular kitchen, full-height wardrobes, and a compact work-from-home area. A South Delhi builder floor may require more extensive storage planning, improvements to existing services, or custom furniture designed around its room dimensions.
The key is to assess the property rather than assume that a particular design trend will work everywhere. A measured layout, clear furniture dimensions, and realistic storage planning are more useful than choosing finishes before the space has been properly assessed.
Practical Design Ideas for Apartments and Builder Floors
In a compact apartment, keeping the main circulation path clear can make the home feel more spacious without structural changes. Wall-mounted furniture, sliding wardrobe doors where appropriate, and storage that uses vertical space can improve functionality.
For larger builder floors, separate zones for entertaining, working, and relaxing may be more important. Furniture placement, layered lighting, and coordinated finishes can create distinct areas while maintaining visual continuity.
Interiors-India offers home-interior solutions that include modular kitchens, wardrobes, space-saving furniture, TV units, and study tables. These options can help homeowners develop a room-by-room plan, provided the selected products and specifications suit their measurements and requirements.
The Interior Design Process: From First Meeting to Handover
A reliable project should progress through defined approval stages. This makes it easier to track decisions, coordinate trades, and identify problems before they become expensive to correct.
Stage 1: Site Assessment and Requirement Planning
The designer begins by measuring the property and discussing the family's lifestyle, storage needs, preferred style, budget, and schedule. Existing electrical points, plumbing connections, ventilation, natural light, and physical constraints should also be assessed.
In an older Green Park or Defence Colony property, this stage may reveal uneven walls, outdated wiring, or plumbing issues that need attention before furniture installation. Identifying such problems early allows the budget and schedule to account for necessary repairs.
Stage 2: Layout and Concept Development
The next stage establishes the room layouts, furniture arrangement, storage strategy, and overall design direction. The objective is to ensure that the space works well before committing to decorative finishes or manufacturing.
For example, a small bedroom in Malviya Nagar may benefit from a properly sized wardrobe, a bed with accessible storage, and wall-mounted bedside lighting. These decisions should be based on actual measurements rather than standard catalogue images.
Stage 3: 3D Visualisation and Material Approval
Three-dimensional visualisations help homeowners understand how colours, furniture, cabinetry, and lighting may look together. They are particularly useful for checking proportions and comparing alternatives before work begins.
Interiors-India highlights live 3D designs and pricing-focused planning in its stated service approach. Ask which rooms will be visualised, how many revisions are allowed, and whether the approved drawings will include sufficient dimensions for execution.
Stage 4: Quotation, Specifications, and Scheduling
Before approving the project, review the detailed estimate, material grades, hardware specifications, drawings, payment schedule, and expected milestones. The agreement should also identify exclusions, responsibility for purchasing materials, and the procedure for approving changes.
Do not rely solely on a verbal completion date or a broad promise of turnkey service. The contract should establish who coordinates each stage and how delays, additional costs, and outstanding work will be handled.
Stage 5: Execution and Installation
Depending on the scope, execution may involve civil repairs, electrical and plumbing work, ceiling preparation, carpentry, modular installation, painting, and final lighting. The sequence should be planned to minimise damage to completed work and reduce unnecessary rework.
For properties in South Delhi's residential colonies, also check building permissions, society requirements, working hours, lift access, and debris removal arrangements. These practical details can affect project coordination even when the design itself is straightforward.
Stage 6: Quality Inspection and Final Handover
At handover, inspect cabinet alignment, drawer operation, door clearances, paint finishes, lighting points, plumbing connections, and the quality of installed hardware. Test functional elements rather than relying on photographs or a quick visual walkthrough.
Record any defects in a written snag list and agree on a correction schedule. Collect applicable warranties, maintenance instructions, and product documentation before closing the project.
How to Choose the Top Interior Designers in Delhi
When choosing an interior design firm, look beyond attractive portfolios and promotional claims. Experienced professionals should explain how a proposed layout improves functionality, which materials suit your home's needs, and how the project will stay within the agreed scope and budget. Comparing Top Interior Designers in Delhi based on their planning process, material recommendations, execution strategy, and communication can help you make a more informed decision.
Compare the quality of the design process, the clarity of the quotation, the availability of site coordination, and the firm's approach to resolving issues. A designer who identifies practical limitations early can help prevent expensive changes during execution.
Interiors-India is one option to evaluate for its stated focus on tailored design concepts, factory-made woodwork, modular solutions, and visualisation. Review its relevant project examples and confirm the scope, timeline, warranty terms, and responsibilities offered for your specific property before committing.
Common Mistakes to Avoid When Hiring a Designer
One common mistake is choosing a firm solely because its portfolio features luxurious materials. A visually impressive home may not reflect your budget, storage requirements, or maintenance preferences.
Another is approving a low quotation without checking the details. Differences in material grades, hardware, installation, electrical work, and loose furniture can make two apparently similar proposals difficult to compare.
Finally, avoid making frequent changes after fabrication has started. Finalising layouts, dimensions, finishes, and hardware in advance helps control waste, delays, and additional expenditure.
A Quick Conversation About Home Interiors
Homeowner: How do I select the right Interior Designers in South Delhi for my house?
Designer: Begin with understanding your needs, space, lifestyle, and budget.
Homeowner: Can Interiors-India help me make a practical yet elegant home?
Designer: Interiors-India concentrates on functional space planning and personalized design concepts.
Summary
Choosing an interior designer starts with understanding how you want your home to function, your realistic budget, and the level of support you need during execution. When comparing professionals, Interior Designers in South Delhi should be evaluated on their ability to provide a clear design brief, detailed quotation, approved drawings, and a well-defined handover process. These practical factors help establish clear expectations and support a smoother project from initial planning to completion.
Interiors-India can be considered when comparing providers that offer personalised concepts, functional space planning, and coordinated home-interior solutions. Evaluate the actual deliverables, material specifications, and project terms before deciding which firm best matches your requirements.
Ultimately, successful interior design balances appearance with everyday usability. Whether you are renovating a builder floor or furnishing a new apartment, the best result is a home that feels personal, remains practical, and makes good use of your investment.
Some Important Questions
1. How much do interior designers in South Delhi charge in 2026?
Published Delhi pricing guidance places many 1 BHK projects around ₹3.5–7 lakh, 2 BHK projects around ₹5–12 lakh, and 3 BHK projects around ₹8–20 lakh. These are indicative ranges, not guaranteed quotations; extensive renovation and premium finishes can increase the total.
2. How long does a complete home interior project take?
A straightforward apartment project may take around 8–12 weeks after design approval, while extensive renovations can take longer. Material availability, civil repairs, approvals, and changes to the agreed design affect the schedule.
3. What should I check before hiring an interior designer?
Review comparable projects, design deliverables, material specifications, itemised costs, payment milestones, site supervision, and warranty terms. Make sure the written agreement clearly states exclusions and the process for approving additional work.
4. Are Interior Designers in Dwarka suitable for compact apartments?
Yes. Designers experienced in compact apartments can improve storage, circulation, furniture placement, and lighting. Ask to see examples of similar layouts and confirm that proposed furniture fits your property's actual measurements.
5. How can I identify the Top Interior Designers in Delhi for my budget?
Compare firms using the same project brief and scope. Assess design quality, technical planning, quotation transparency, communication, execution support, and handover arrangements rather than relying on portfolio photographs or the lowest price alone.
About us -
Official Mobile No. - +91 971-812-5263
Official Email - team@interiors-india.com

 English
 Arabic
 Spanish
 Portuguese
 Deutsch
 Turkish
 Dutch
 Italiano
 Russian
 Romaian
 Portuguese (Brazil)
 Greek